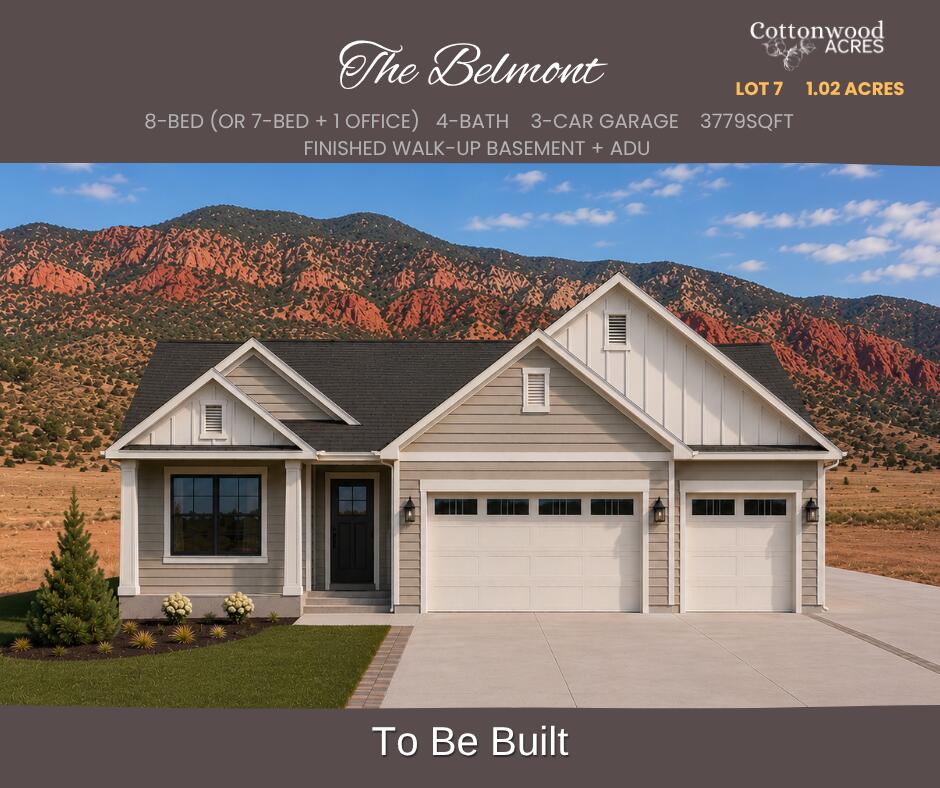
Planned gray-and-white home with a three-car garage, landscaped lawn, and red-rock mountains behind it.
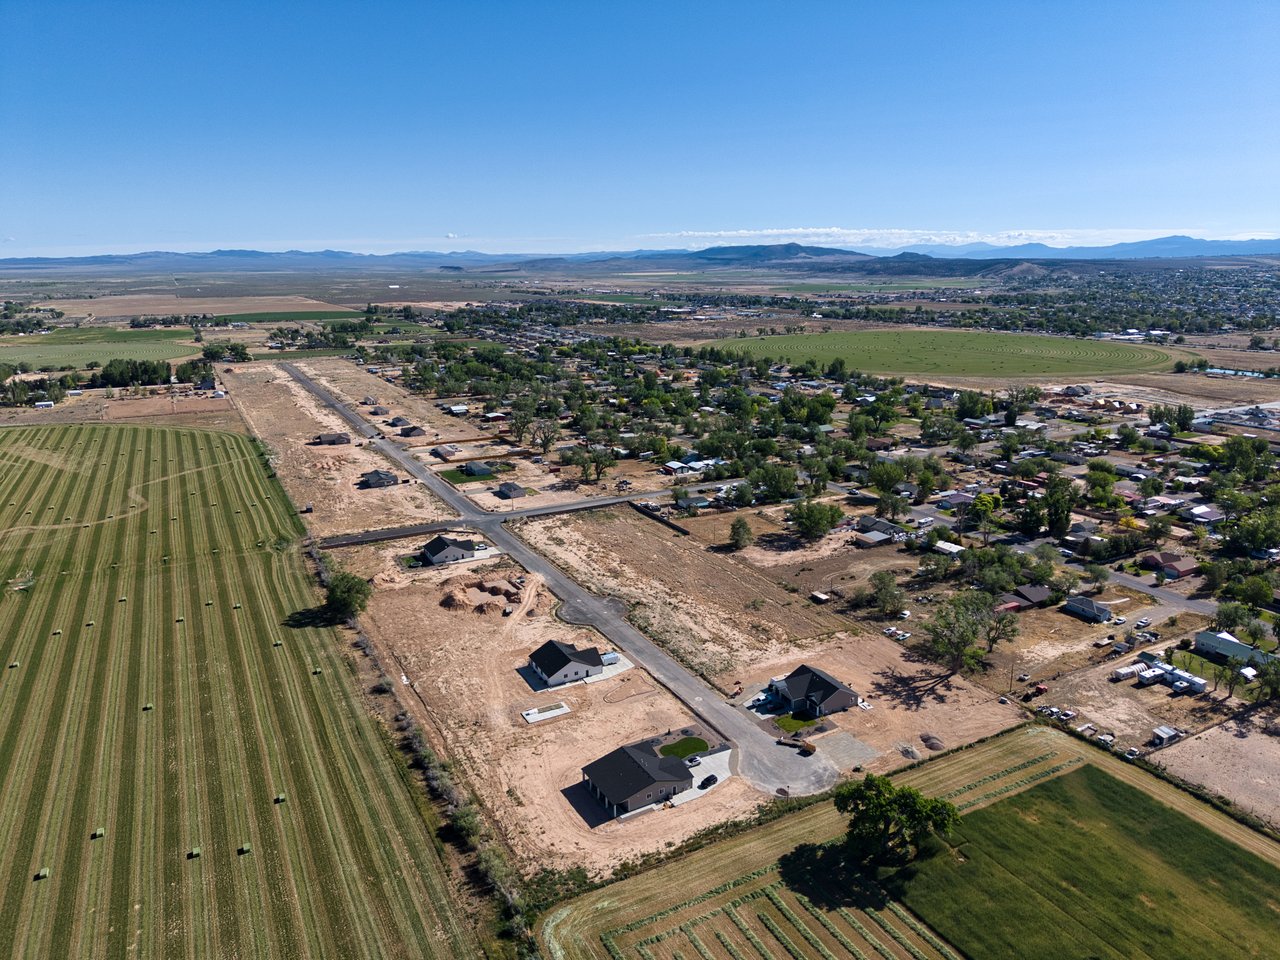
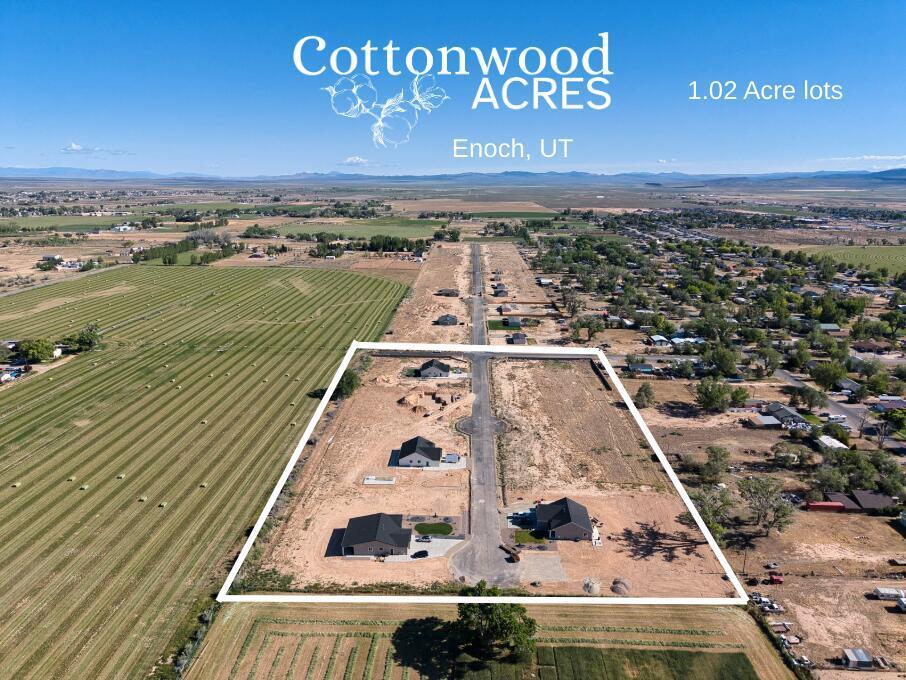
Aerial view of Cottonwood Acres lots, outlined beside a paved road amid farmland and distant mountains.
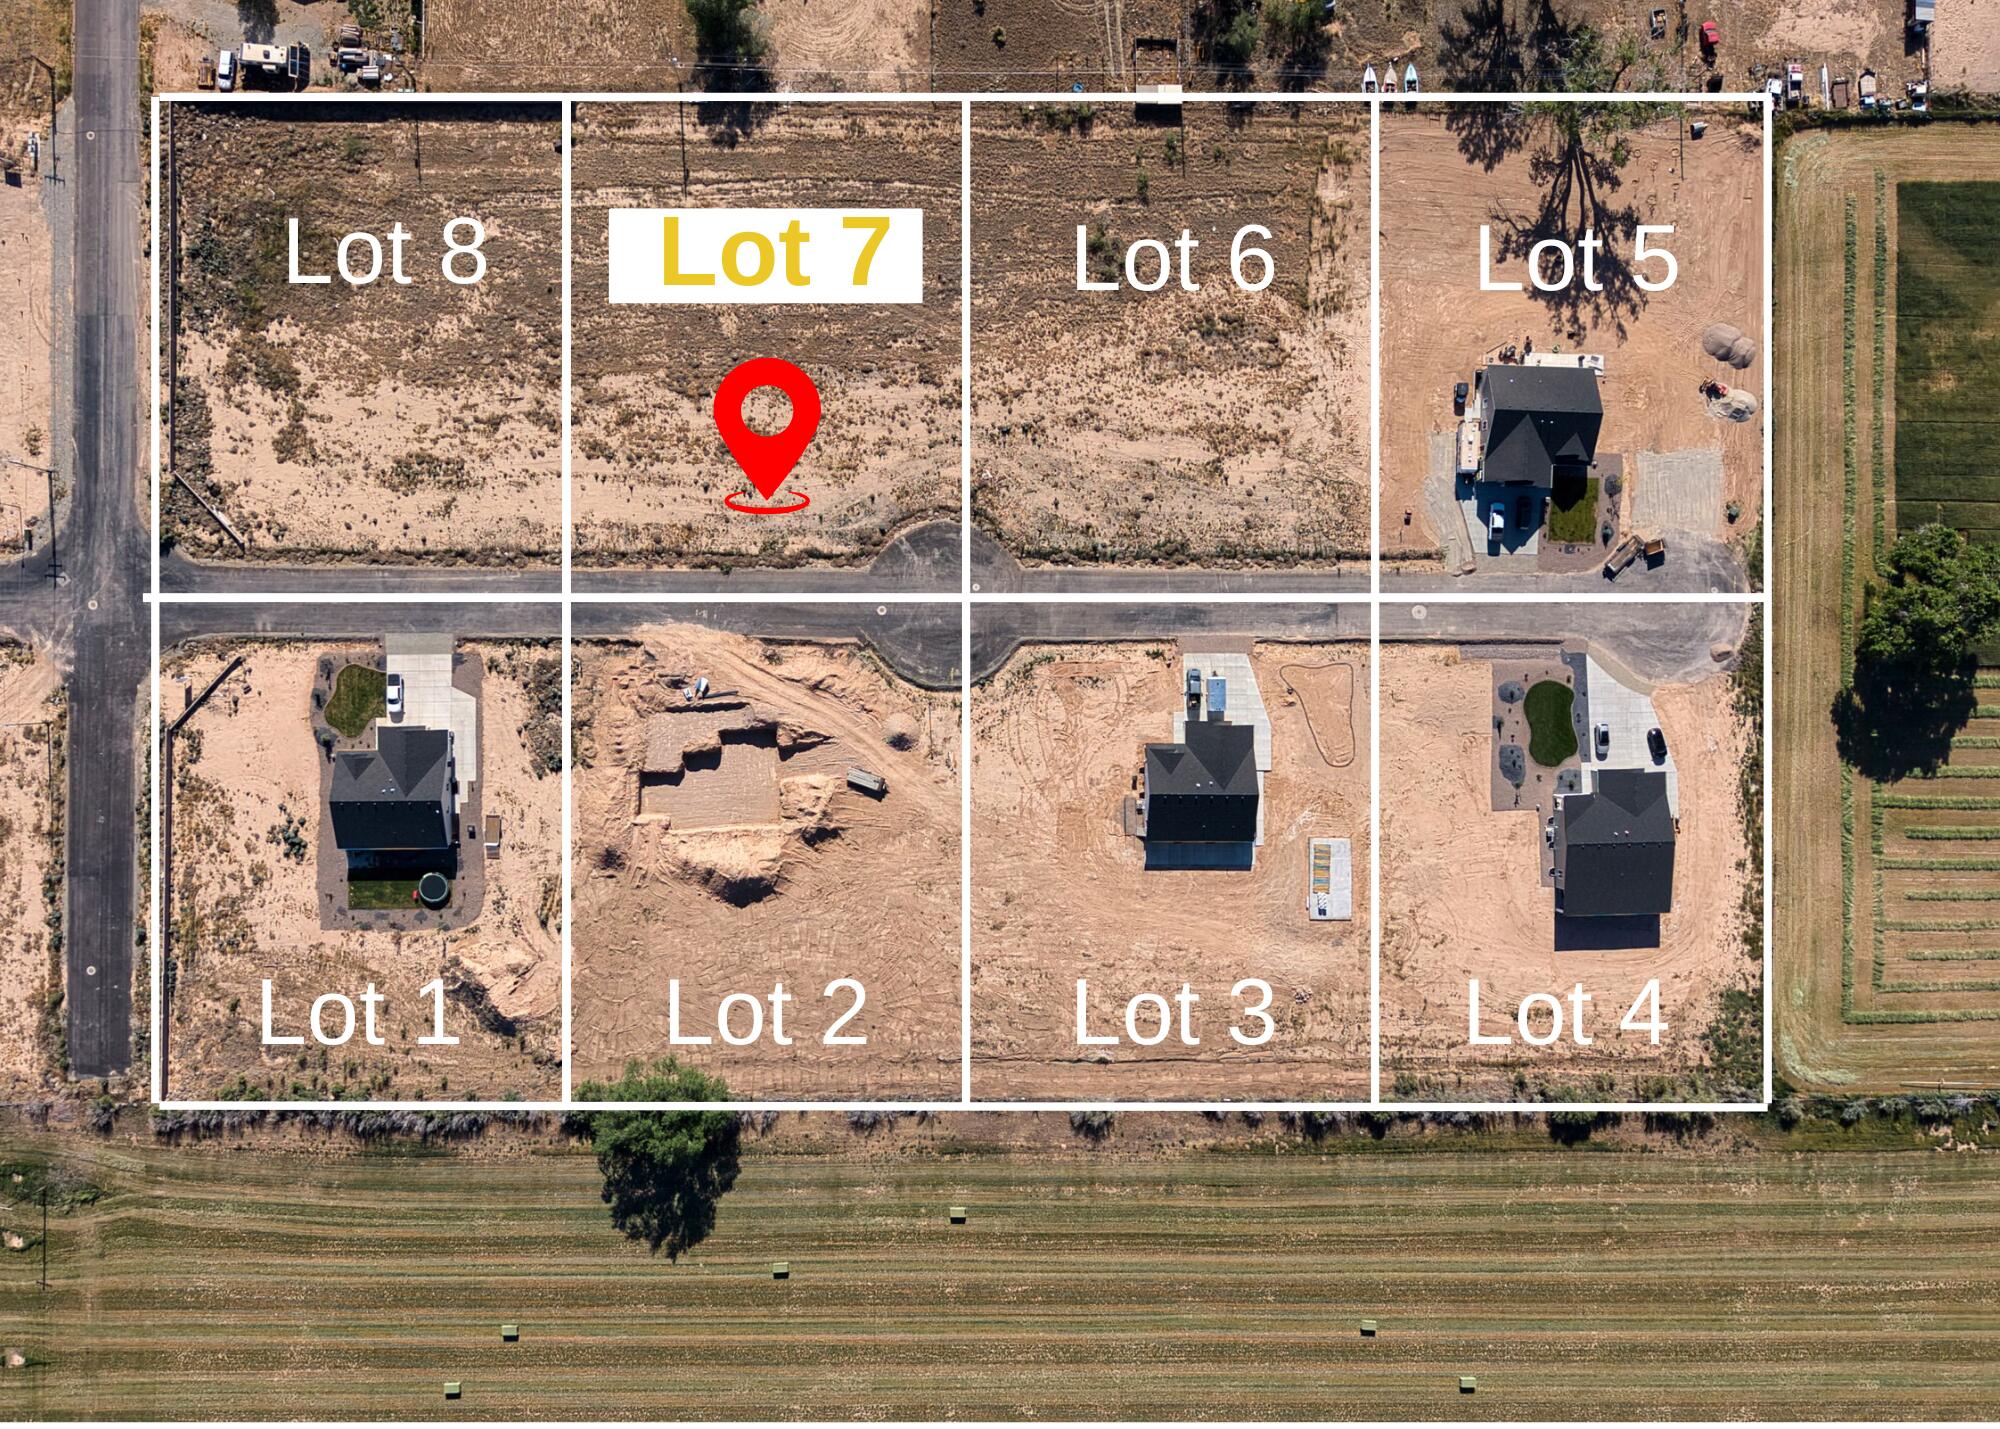
Aerial subdivision plan highlighting vacant Lot 7 with a red map pin among eight numbered lots.
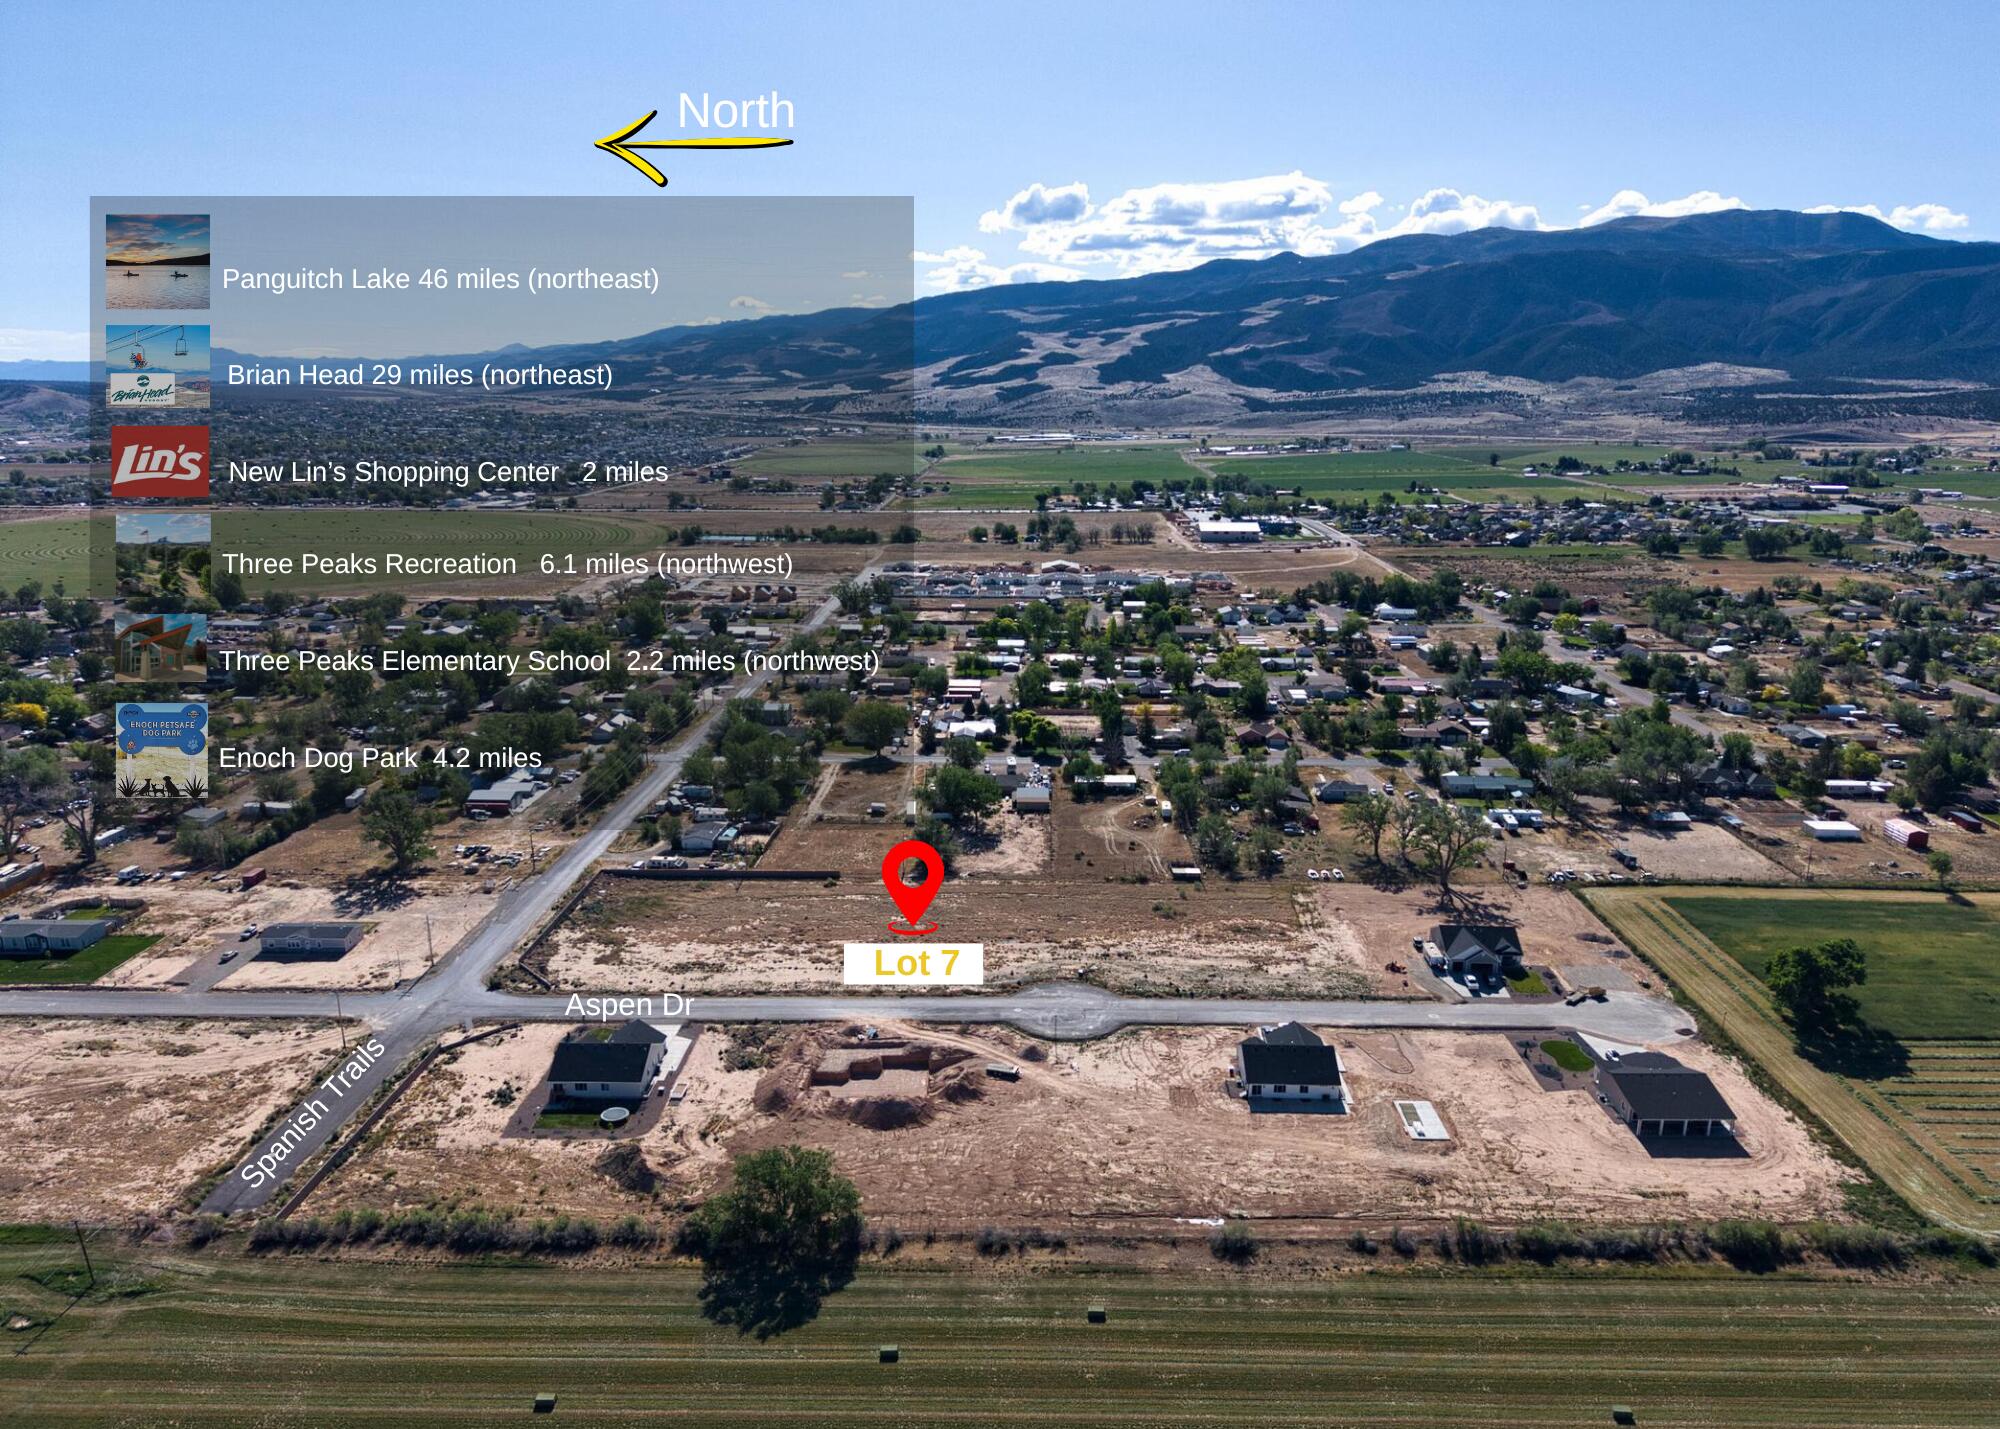
Aerial view of vacant Lot 7 on Aspen Drive, surrounded by Enoch homes with mountains in the distance.
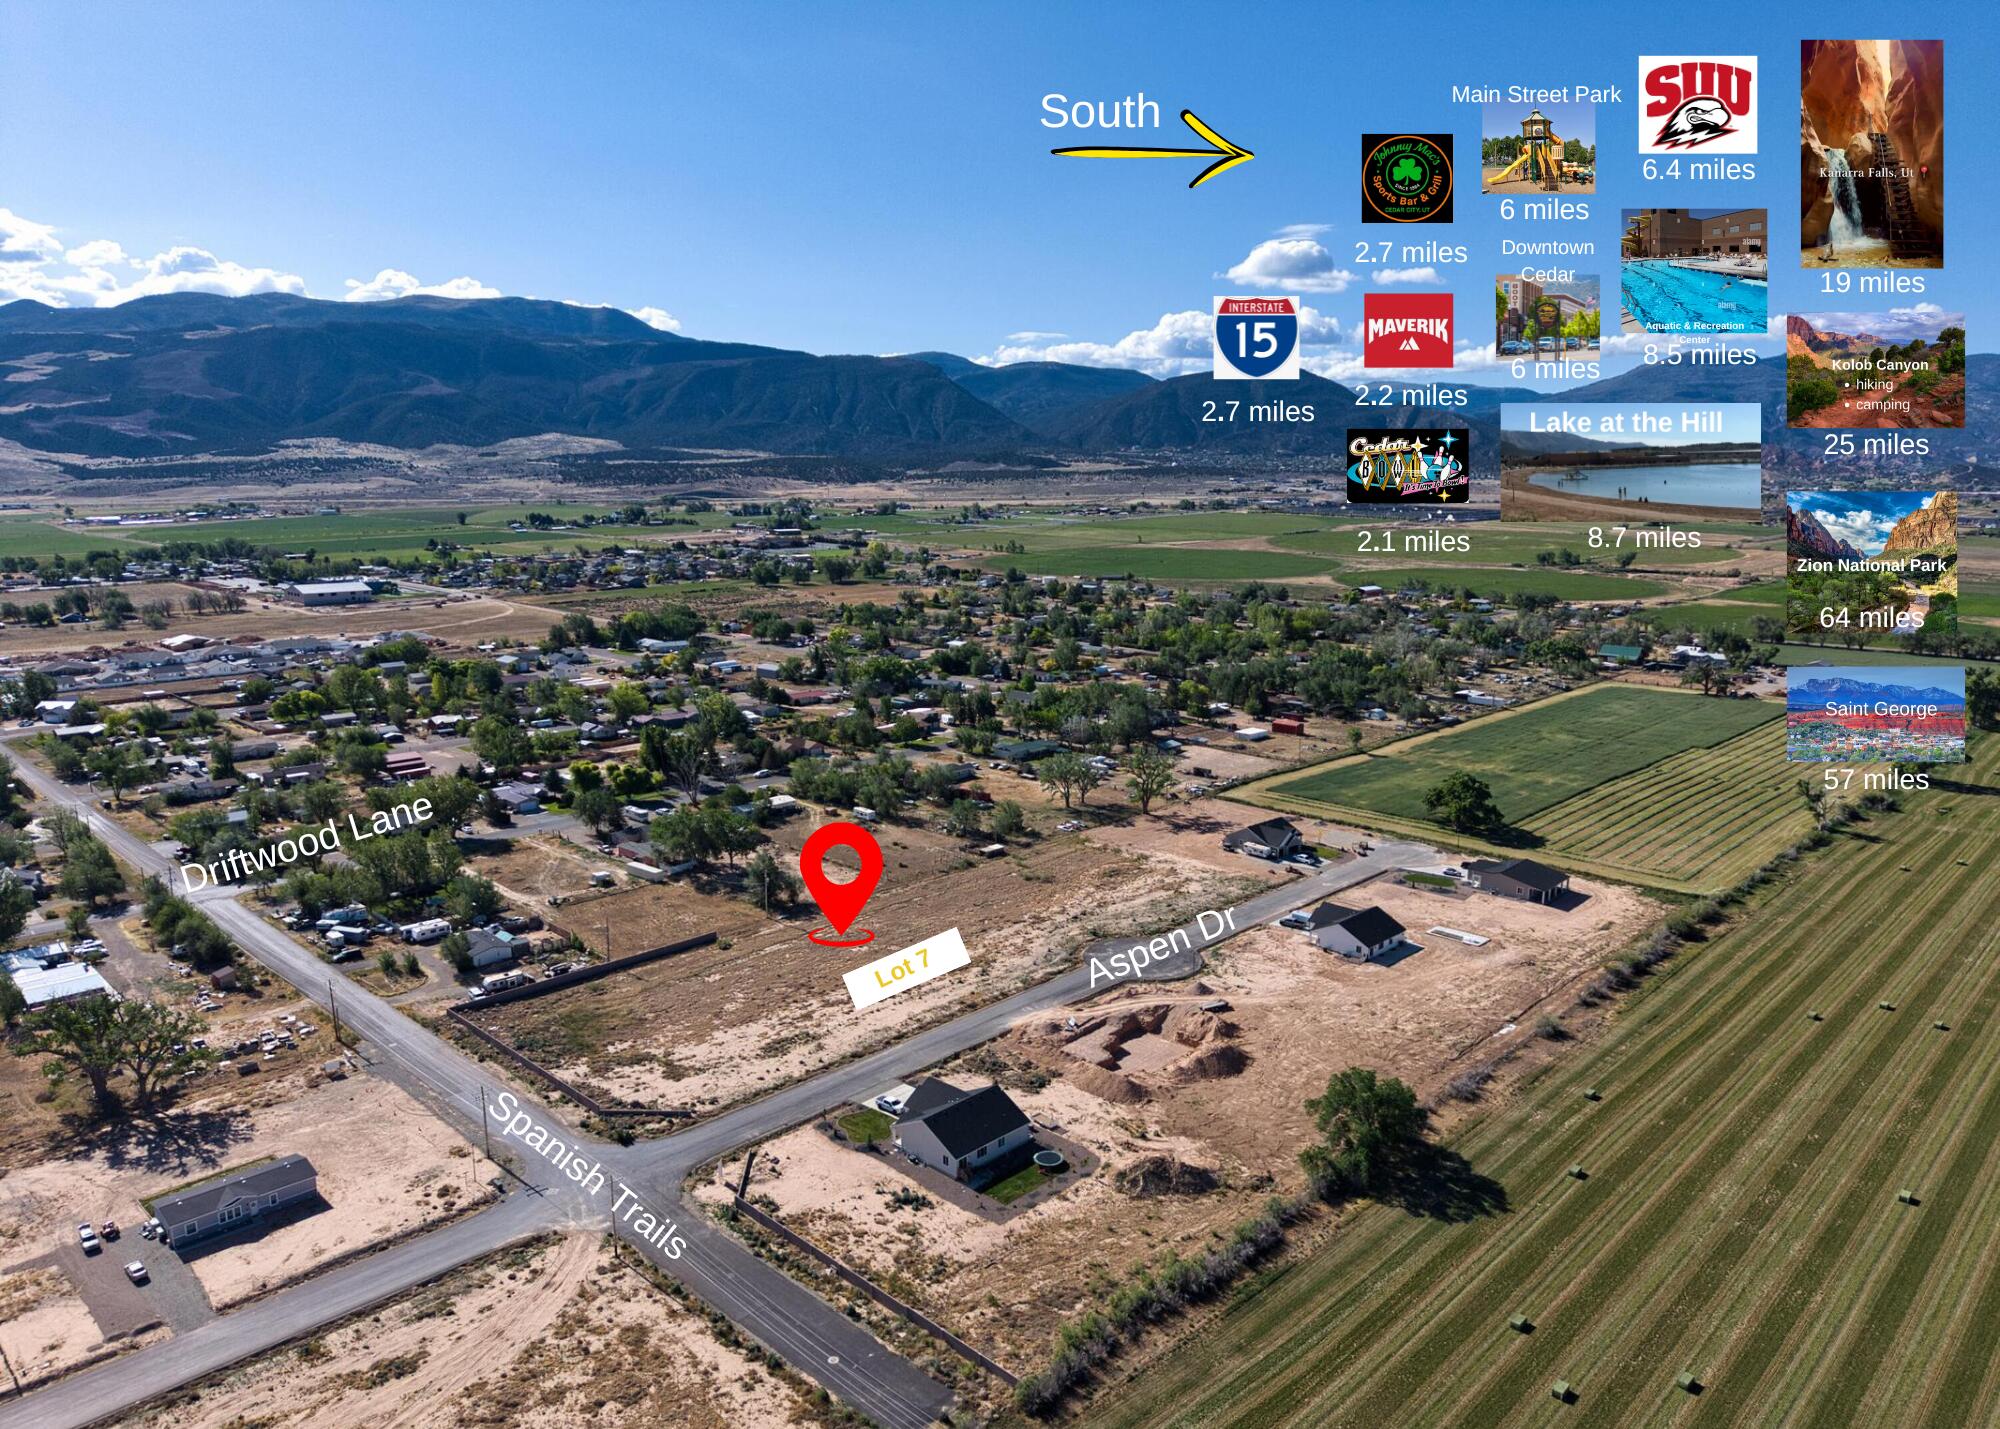
Aerial view of vacant Lot 7 in a rural neighborhood, with roads, fields, and mountains.
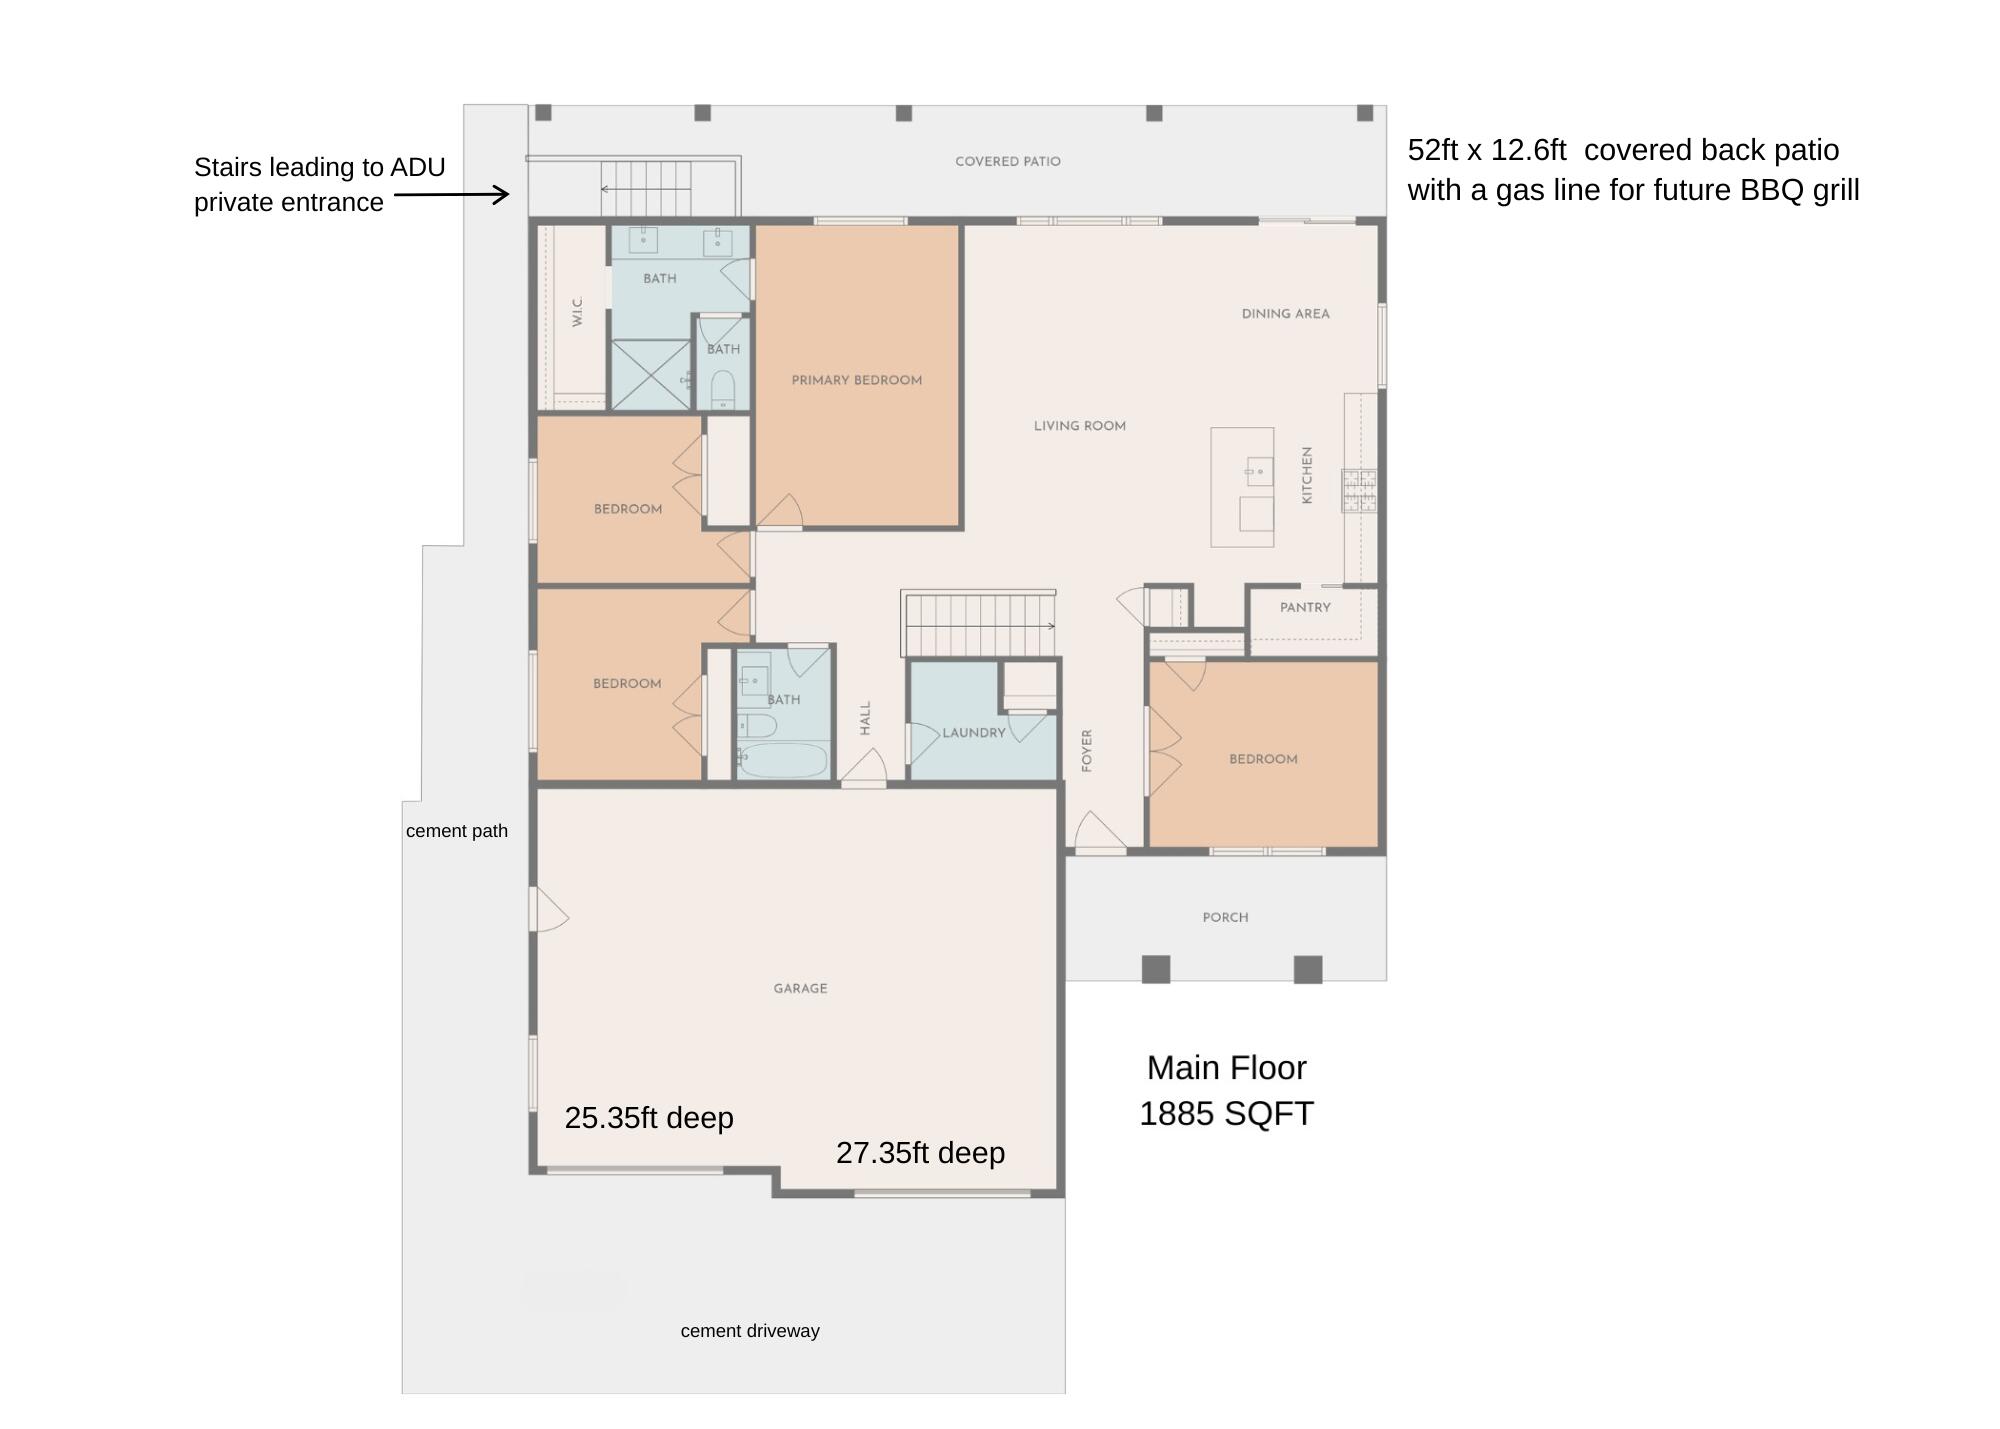
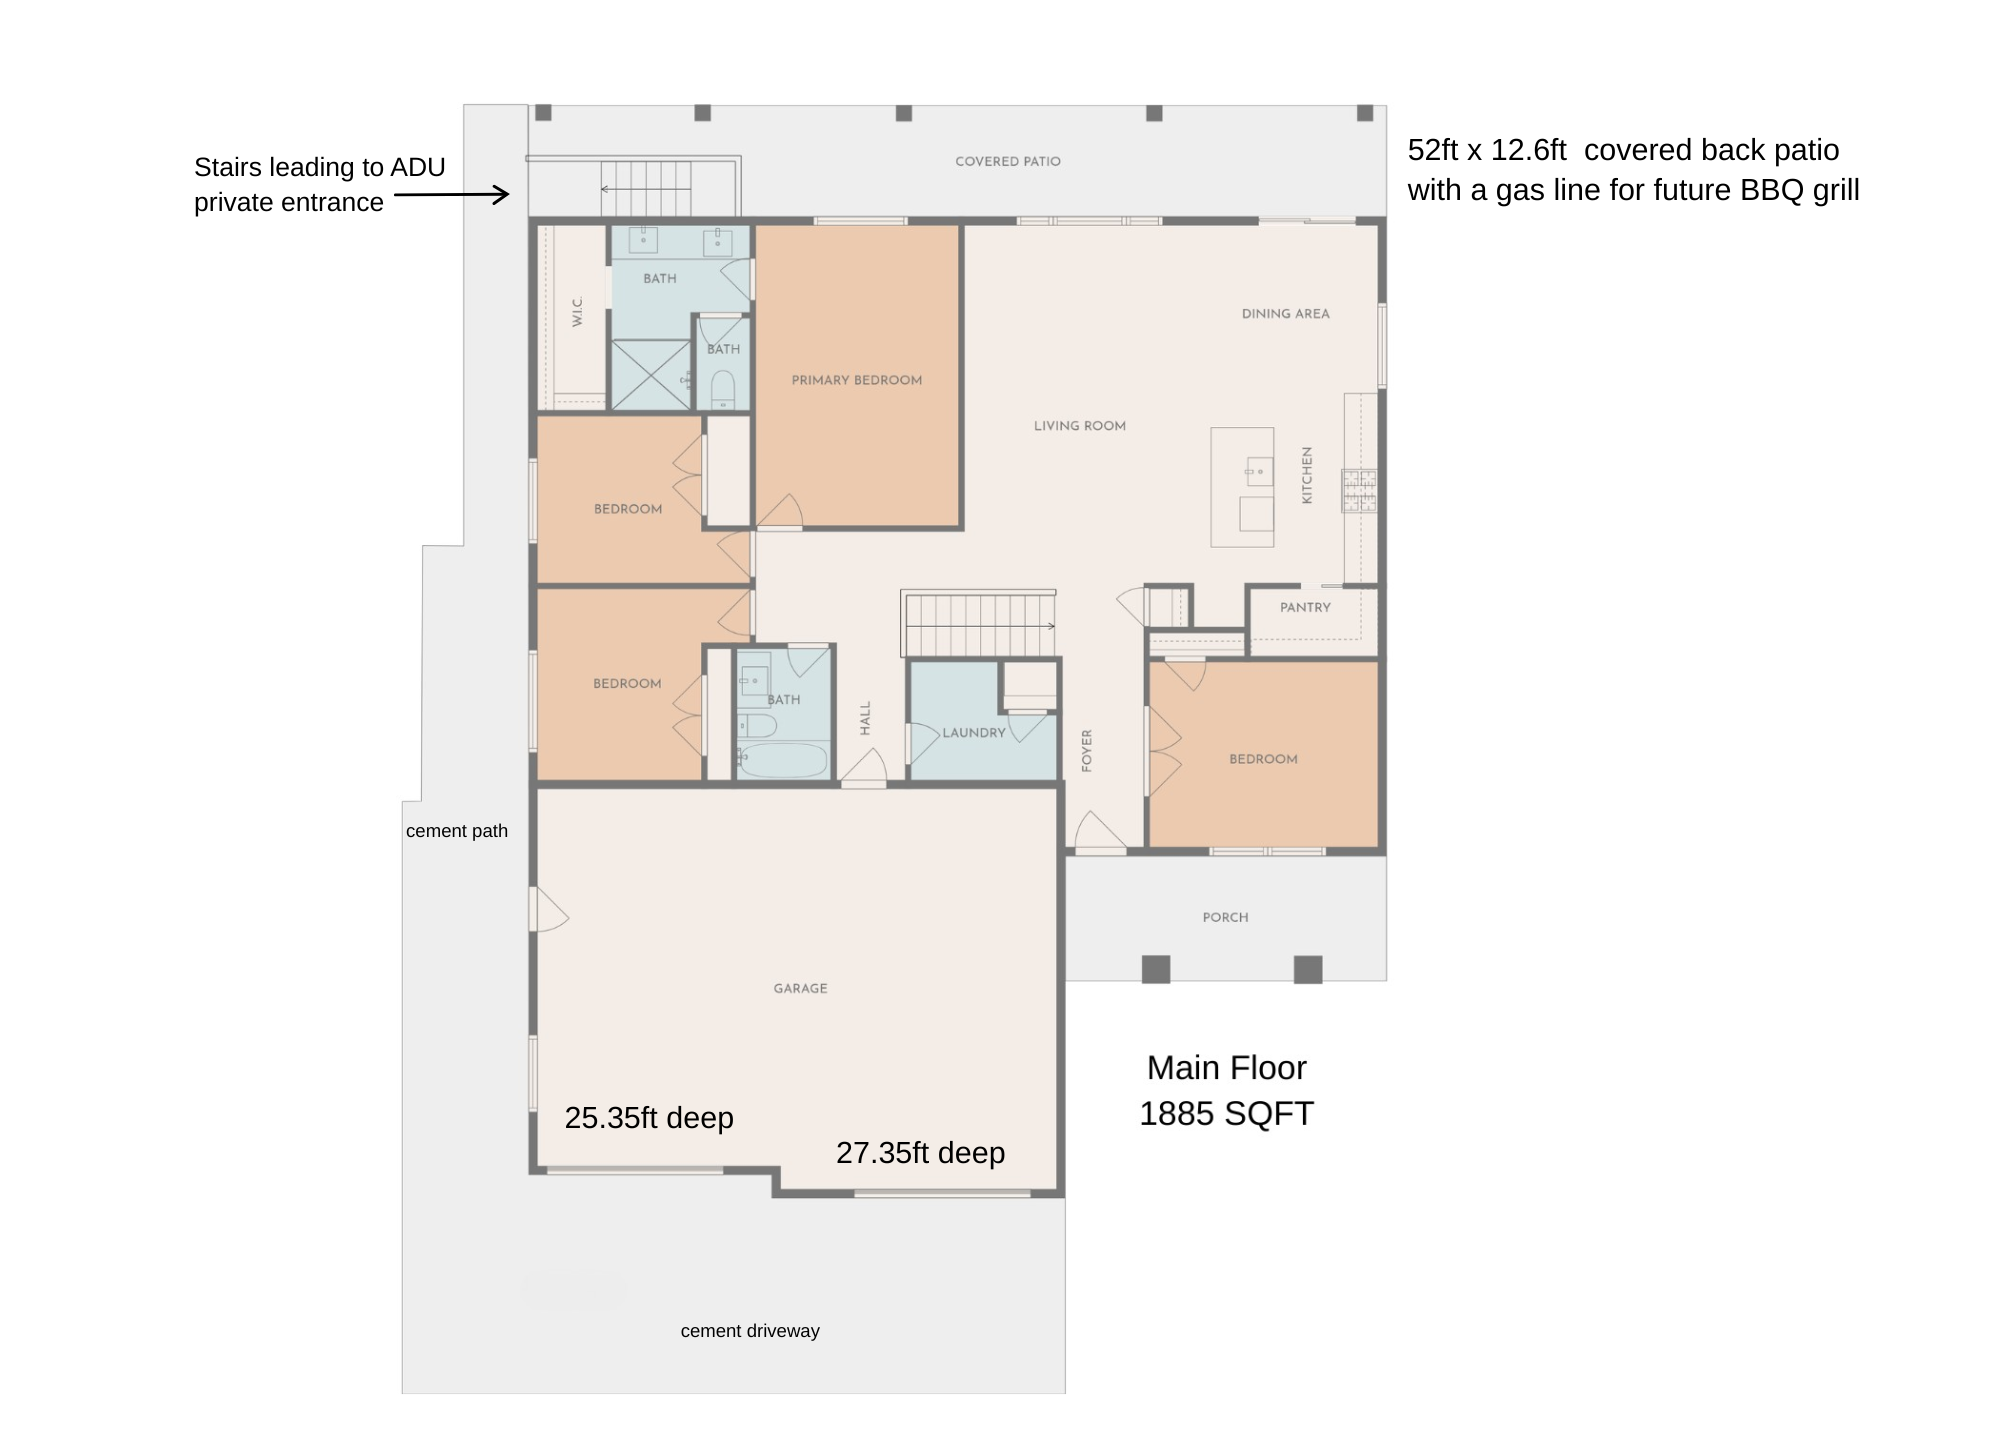
Main-floor house plan with four bedrooms, a garage, and a covered back patio.
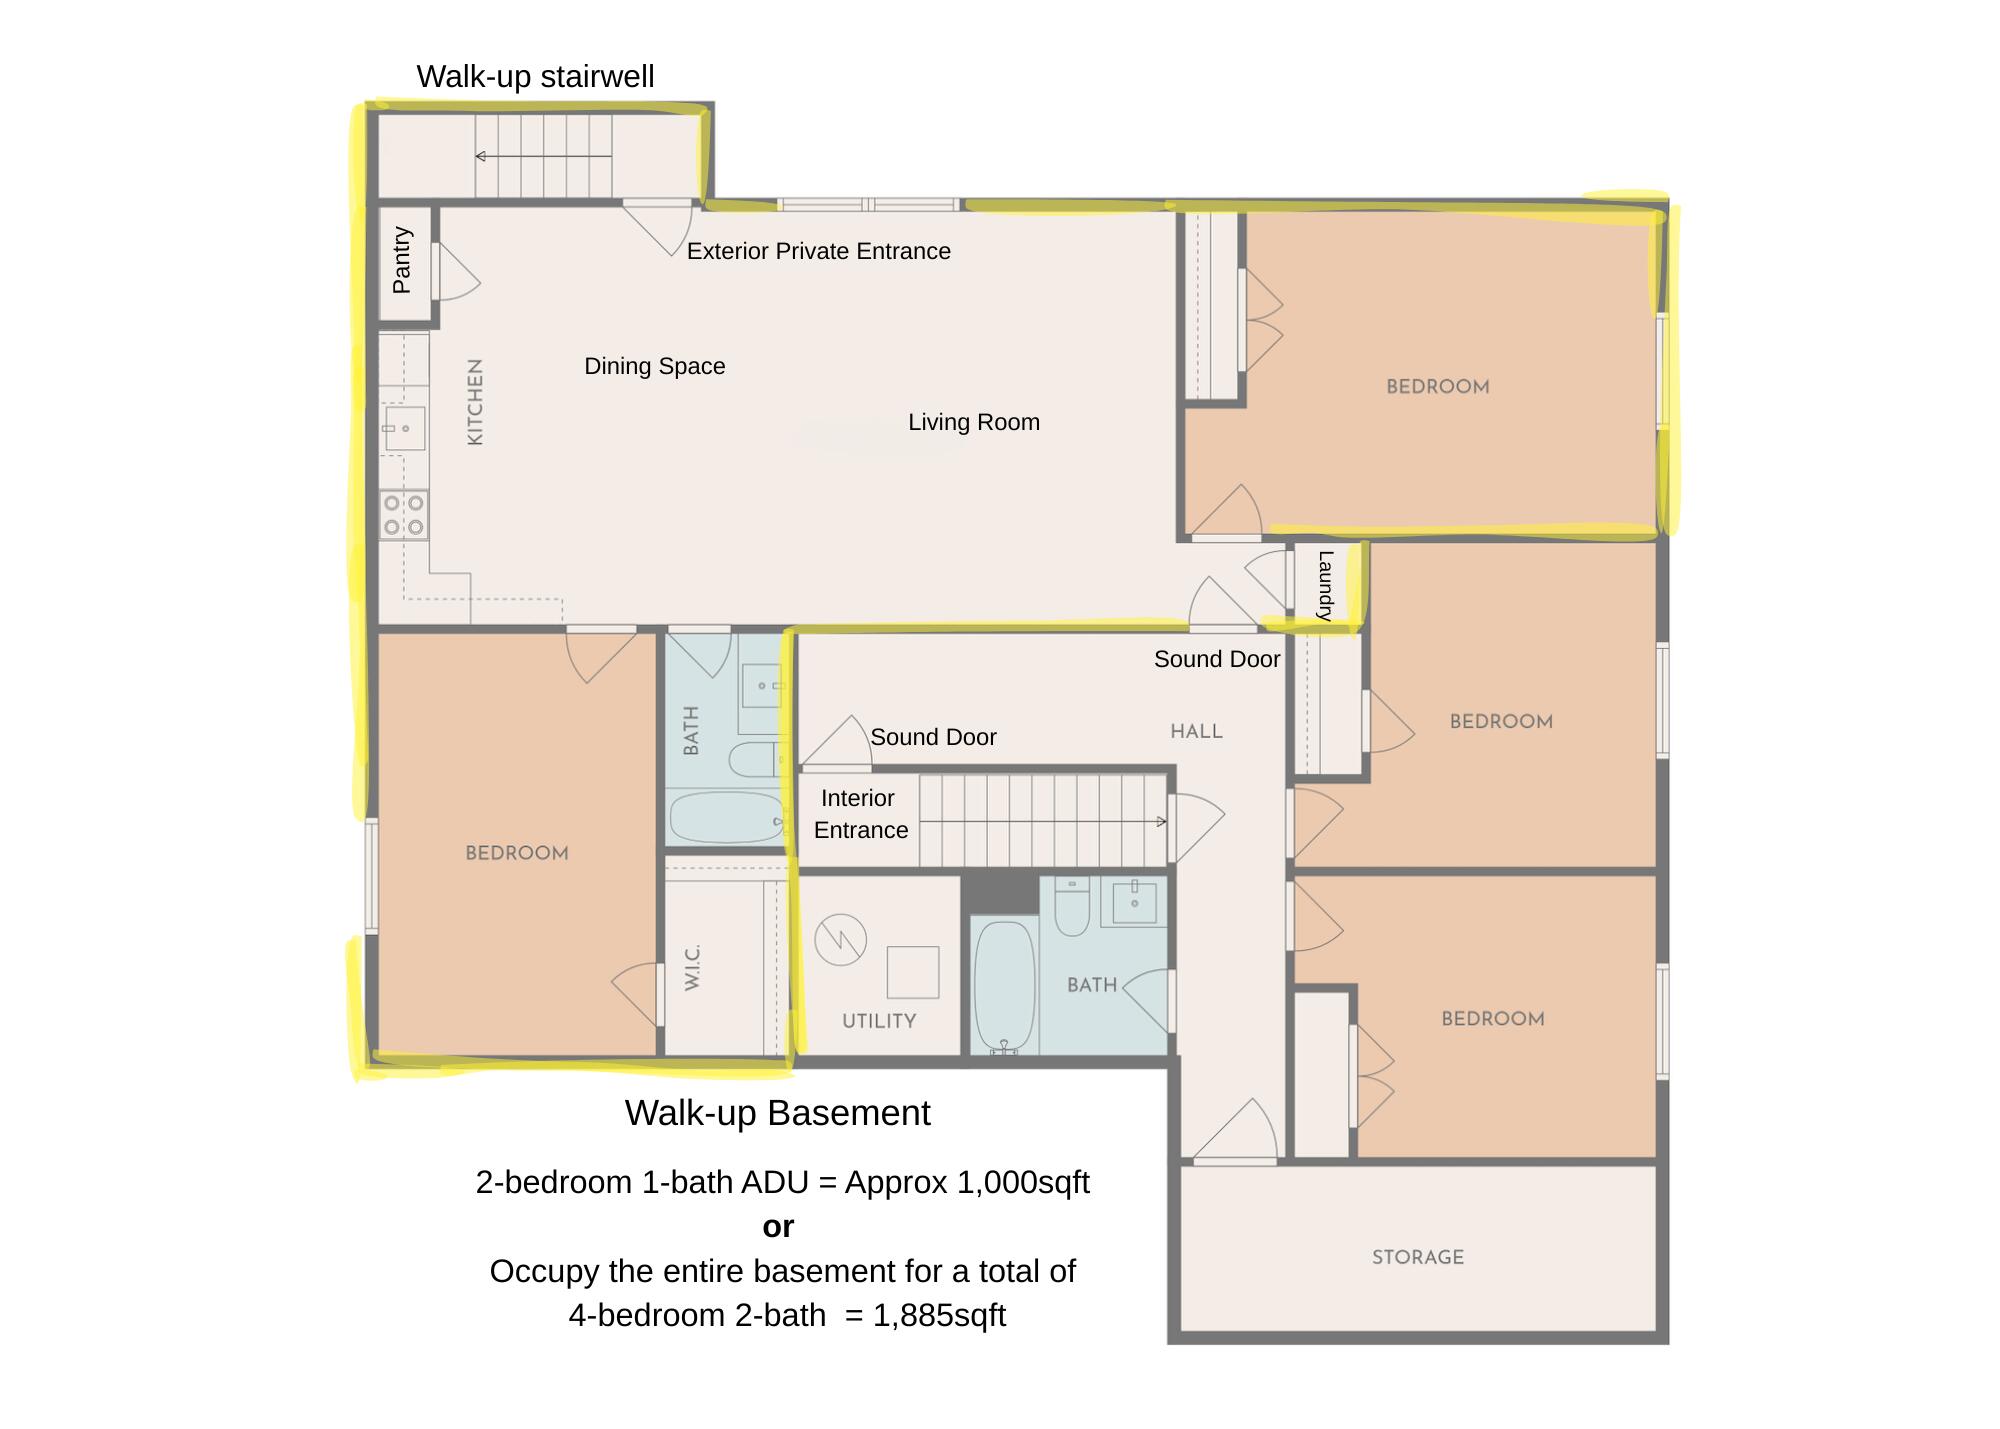
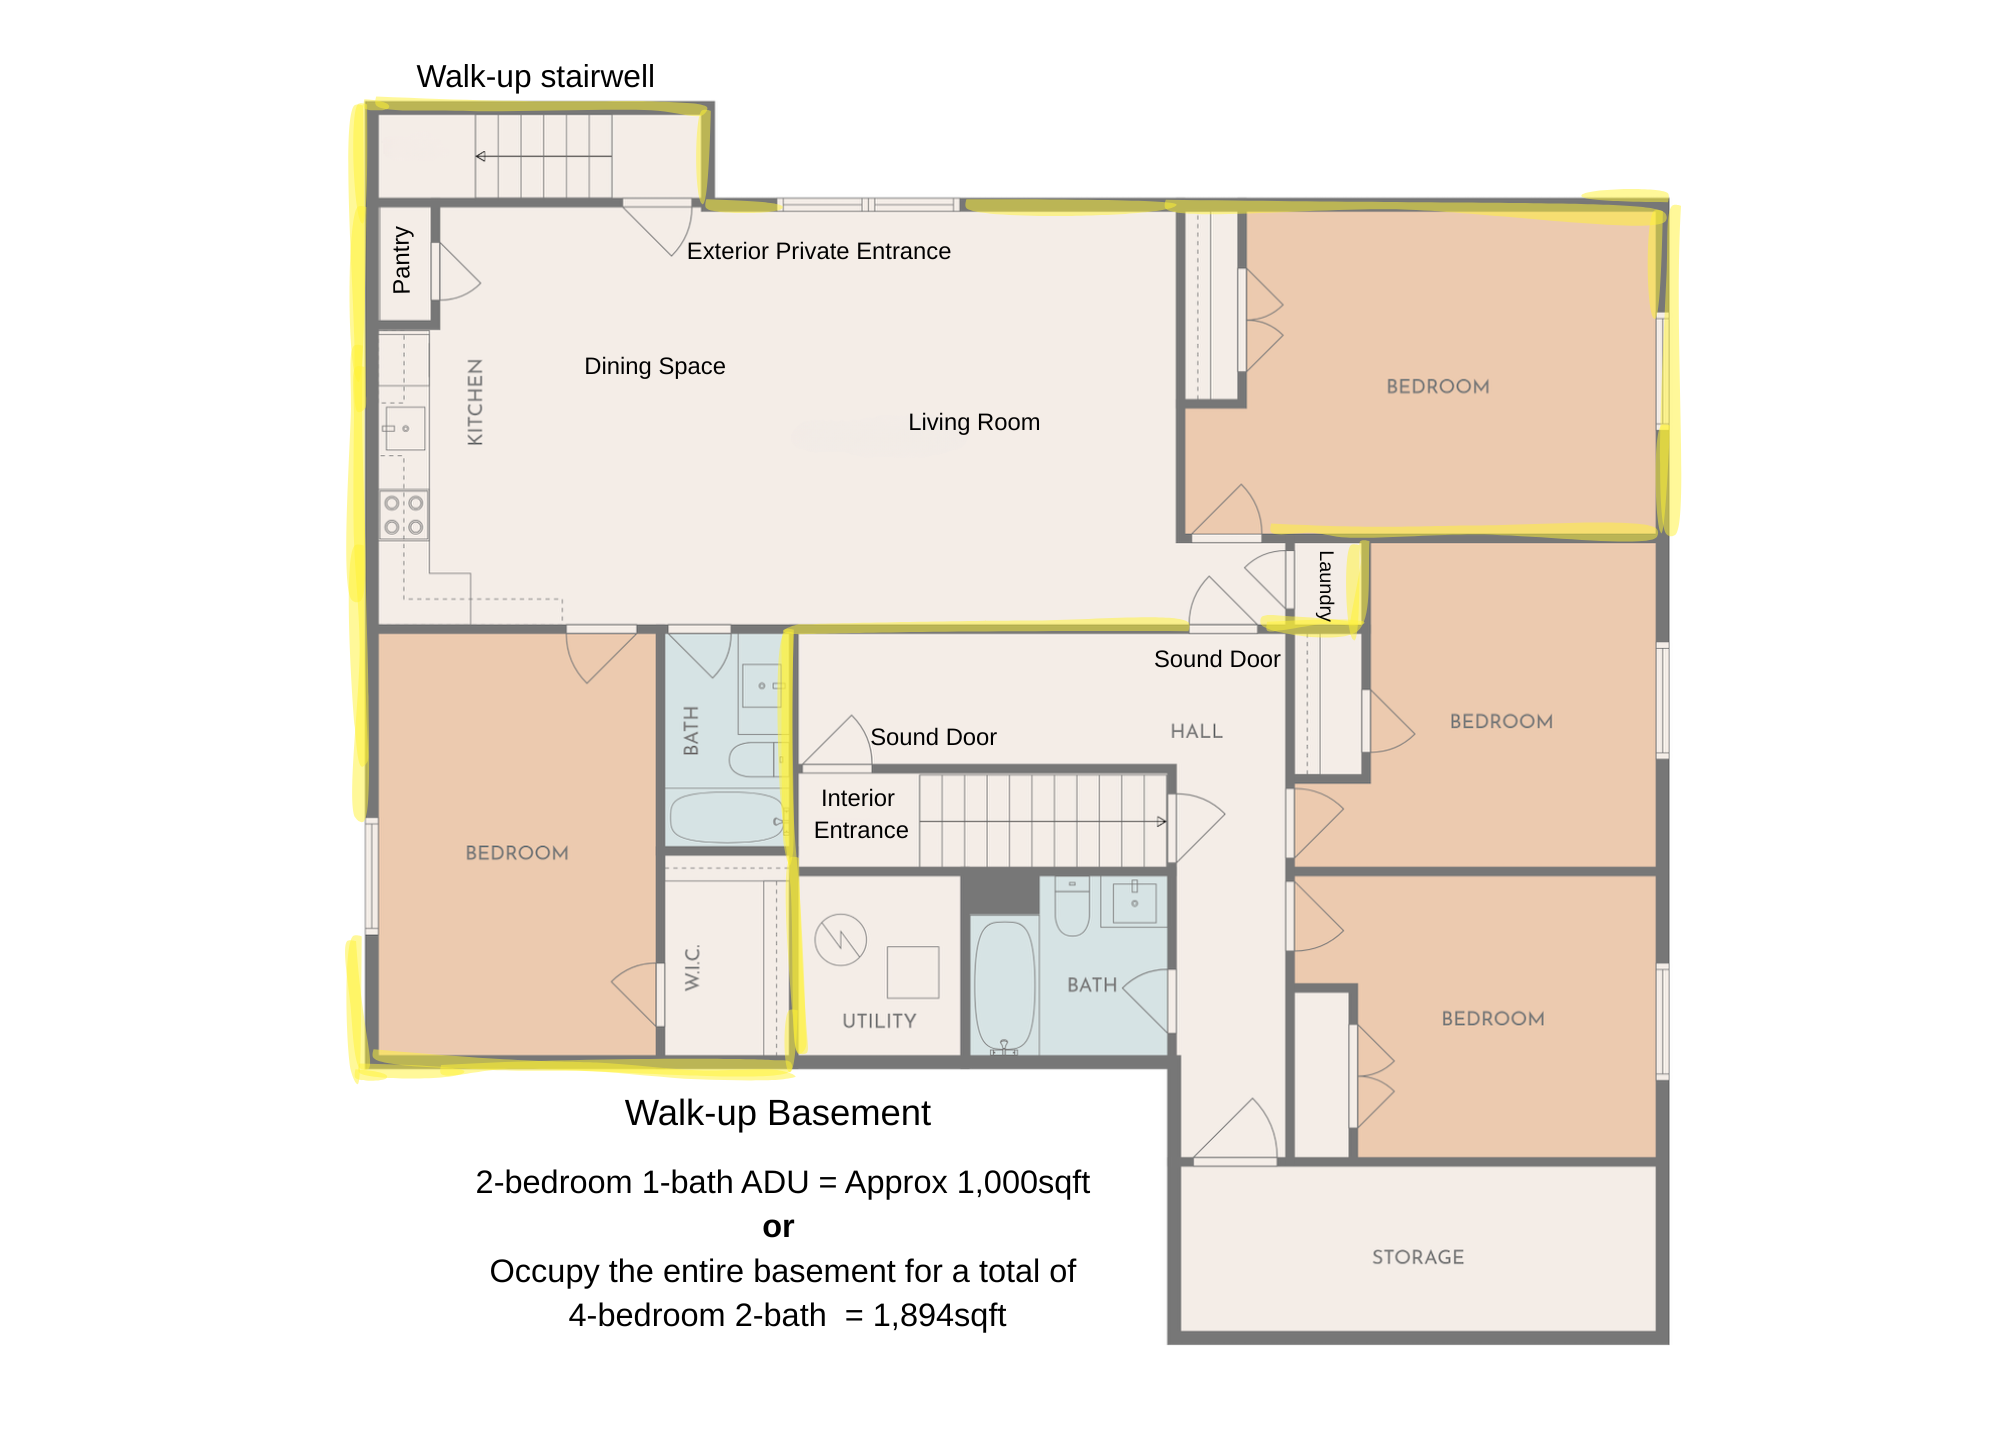
Basement floor plan with a two-bedroom ADU option or a four-bedroom, two-bath layout.
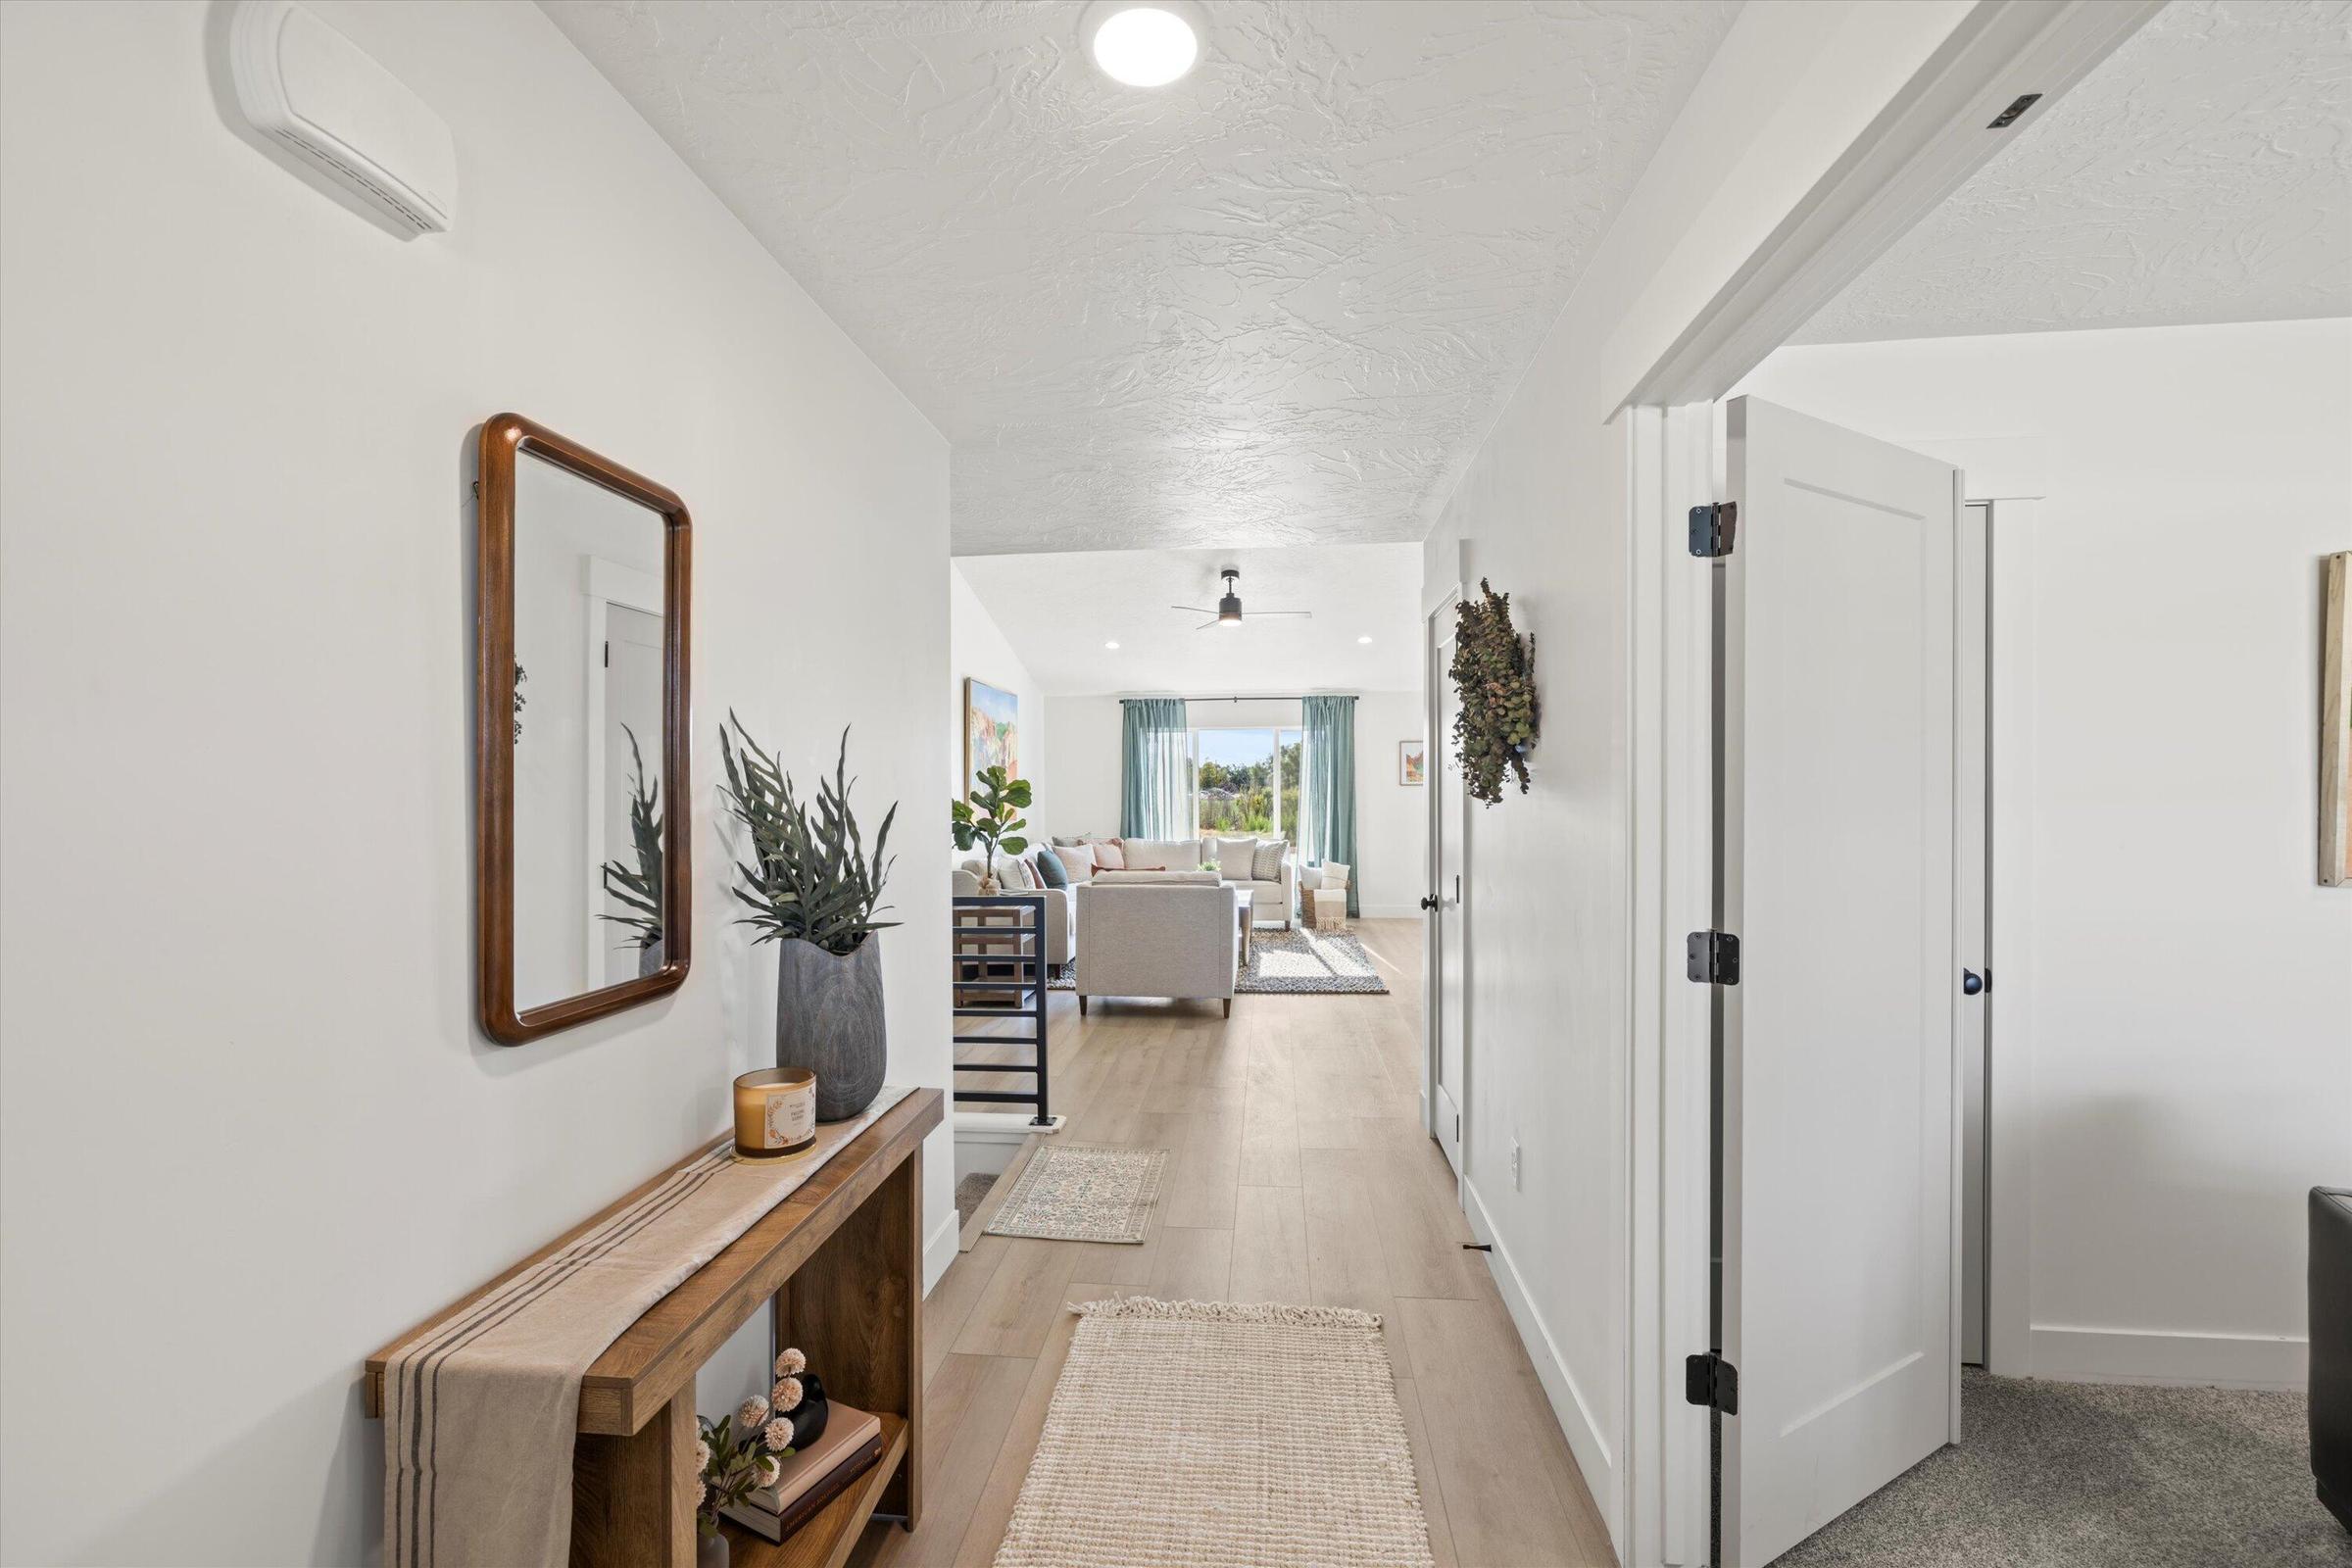
Furnished hallway with light wood-look flooring leading into a sunlit living room.
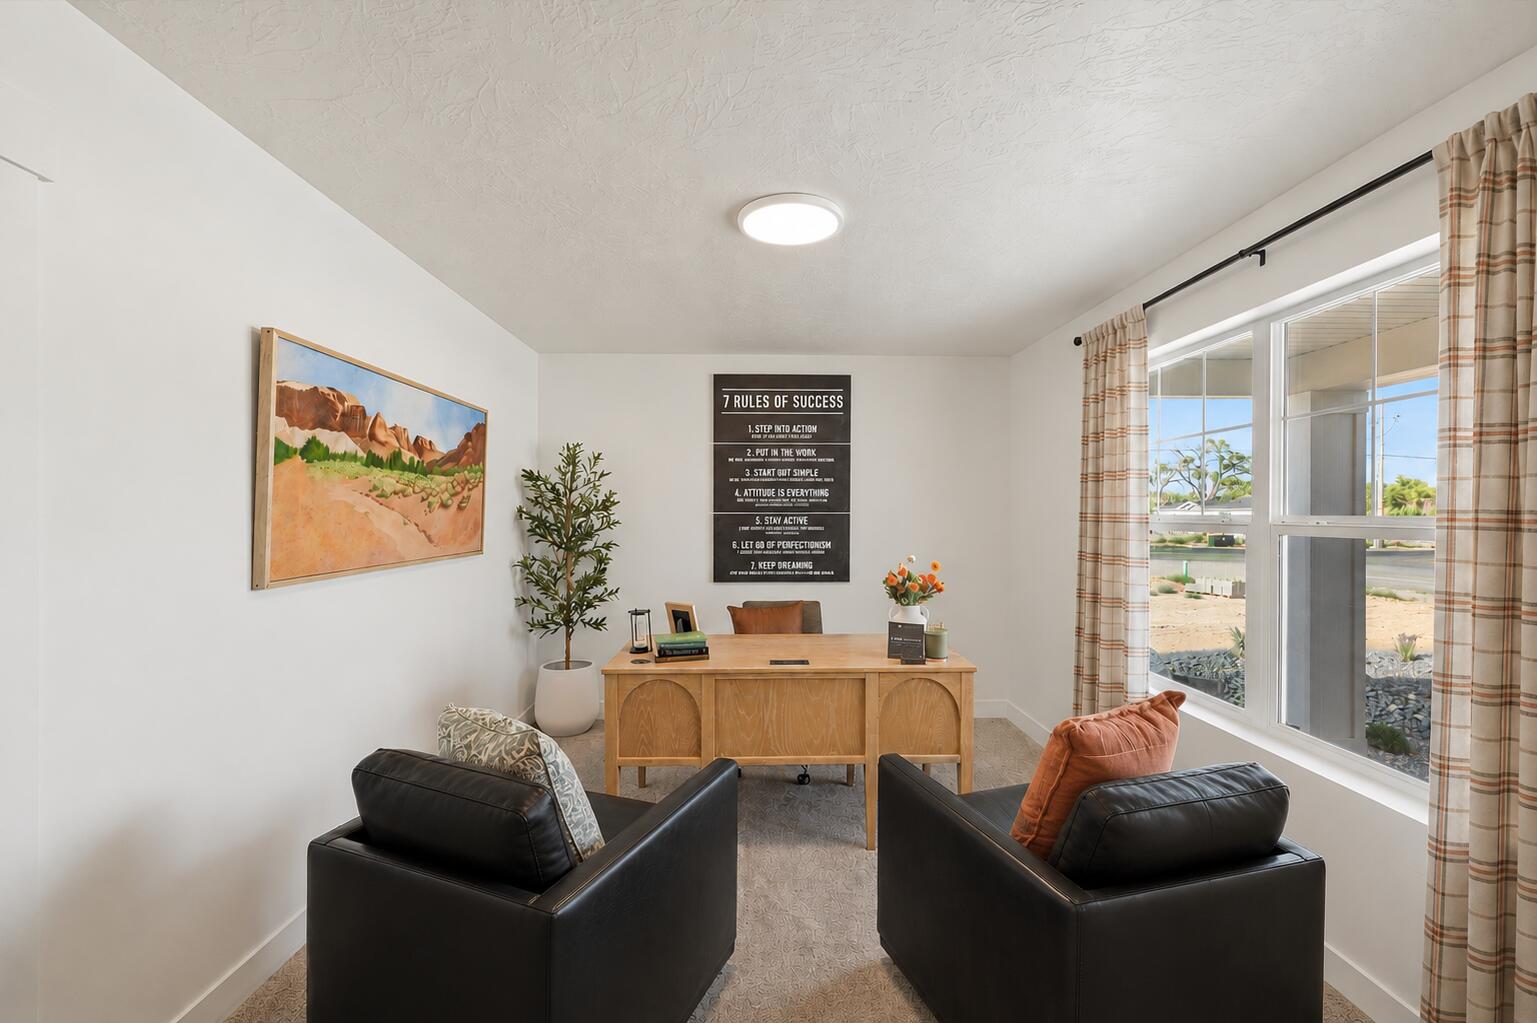
Staged home office with a wood desk, black leather chairs, and large windows overlooking the front yard.
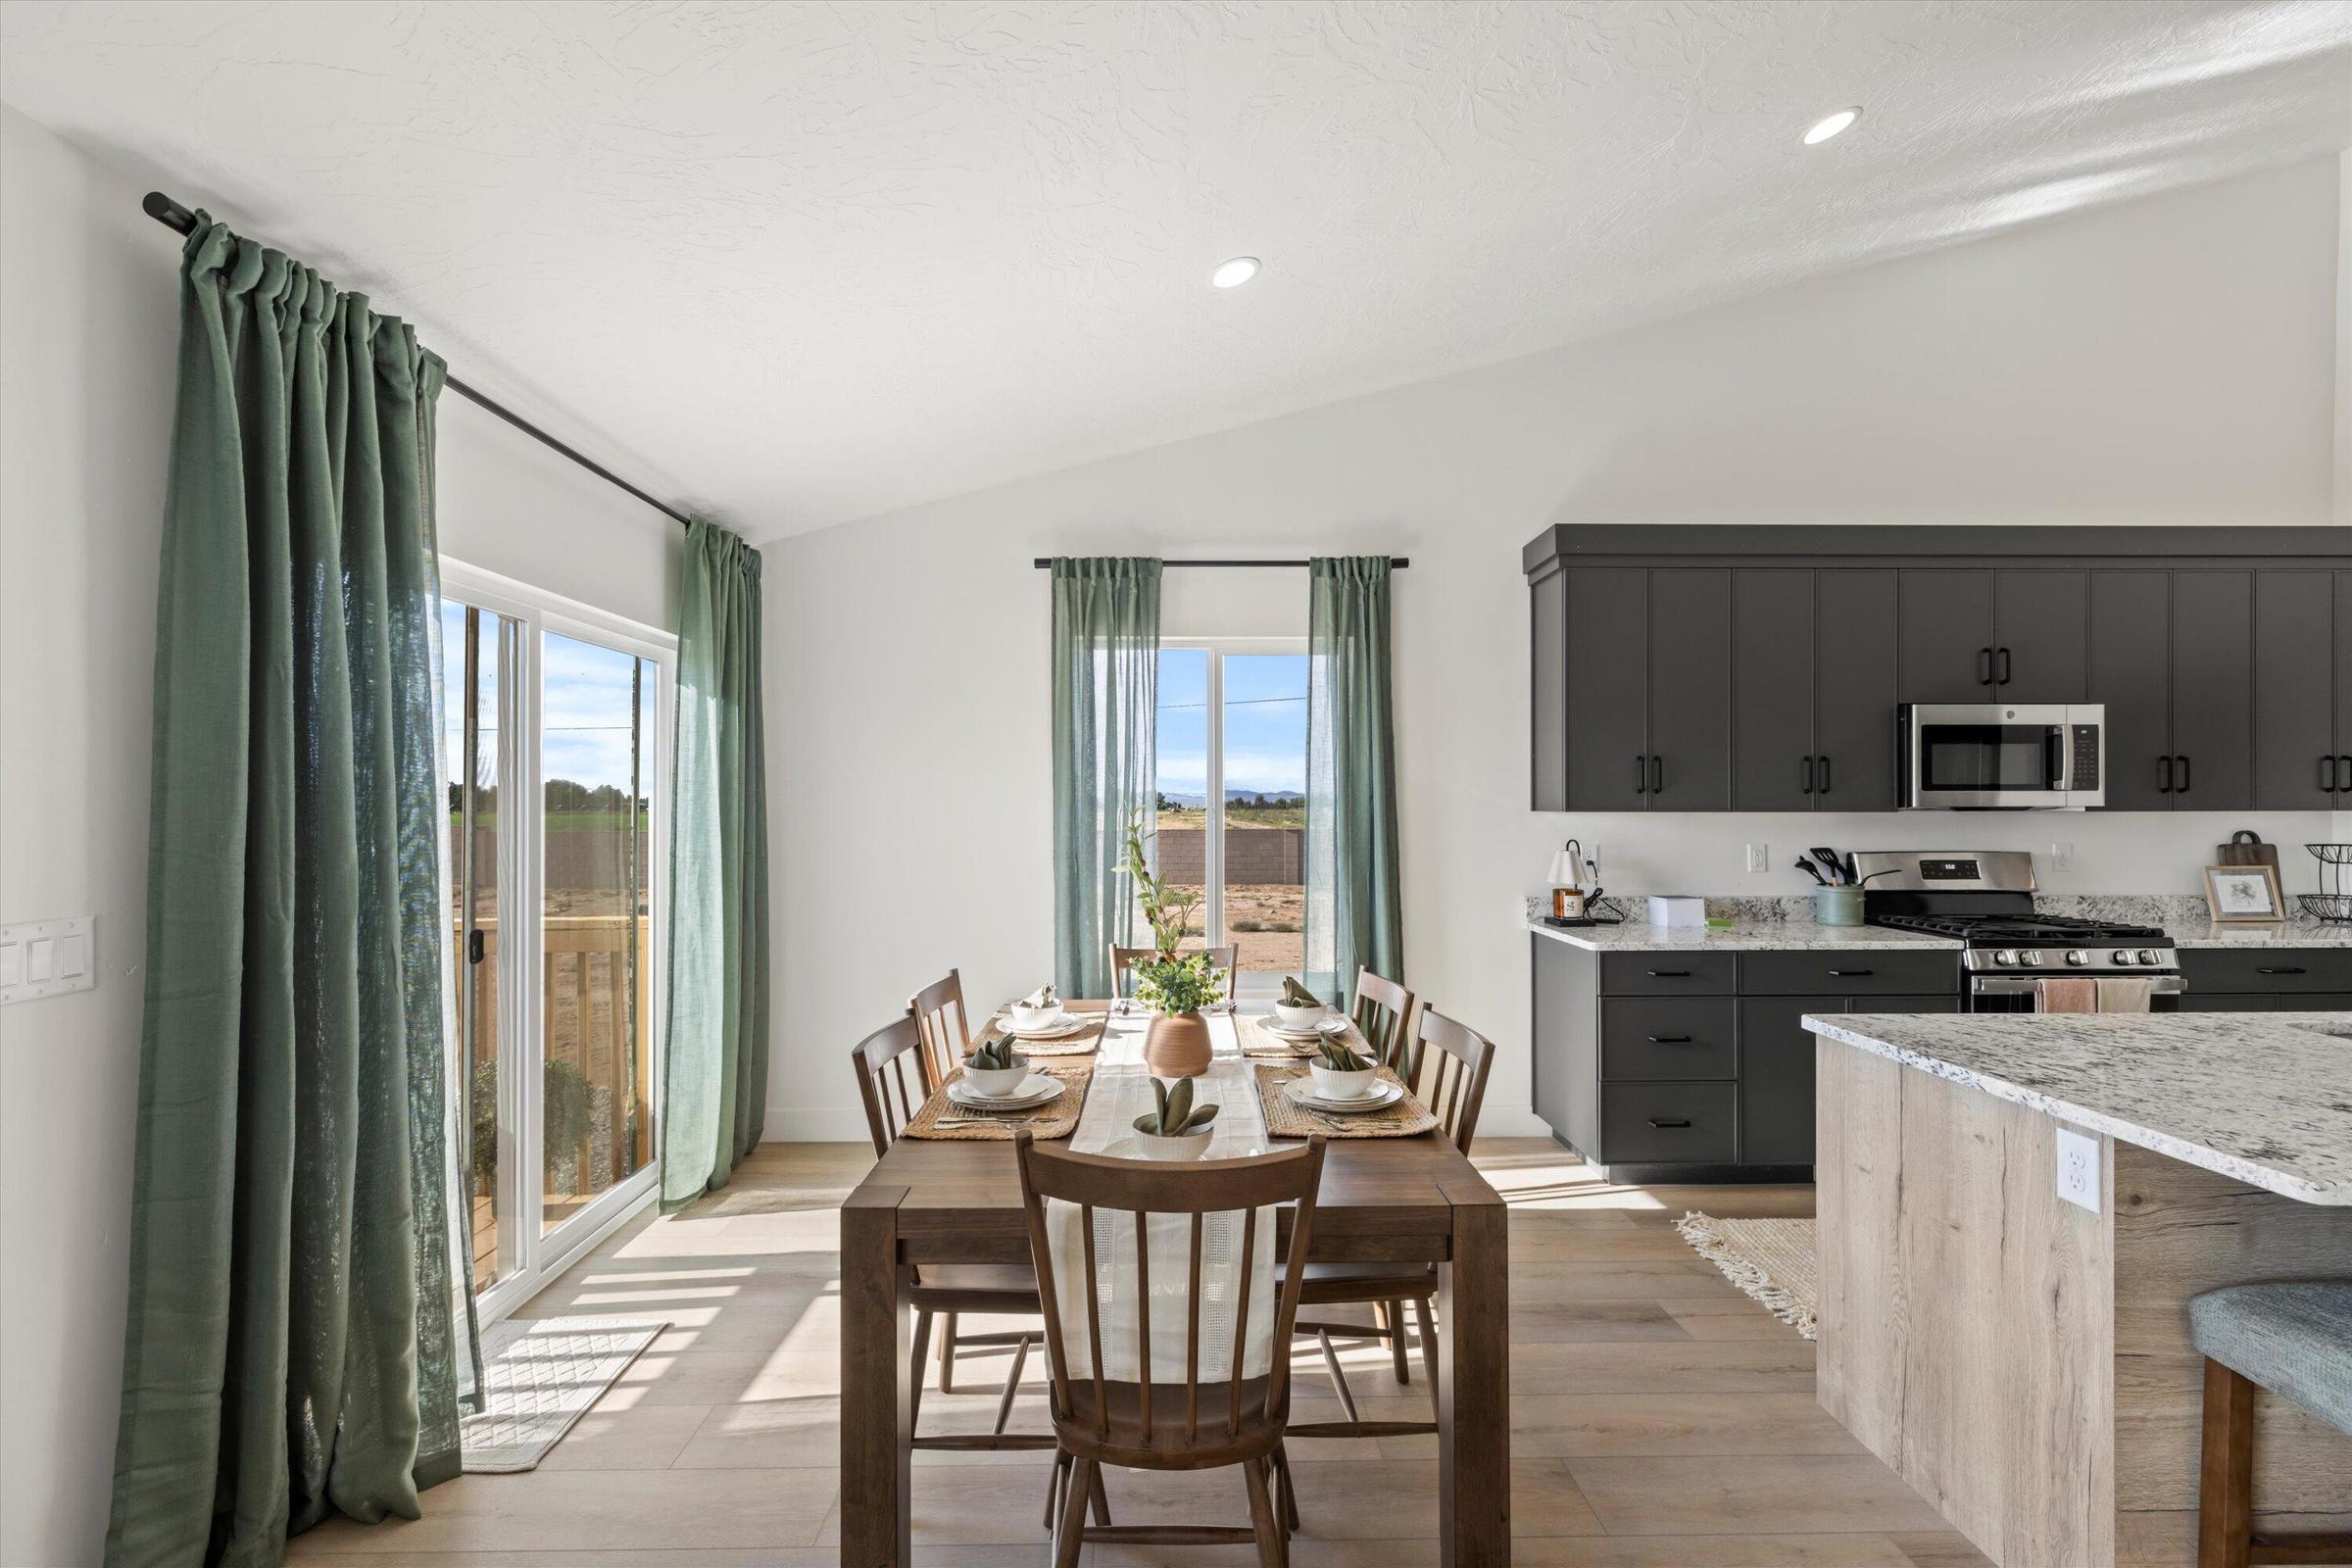
Dining table beside a dark-cabinet kitchen, with green-curtained windows and a granite island.
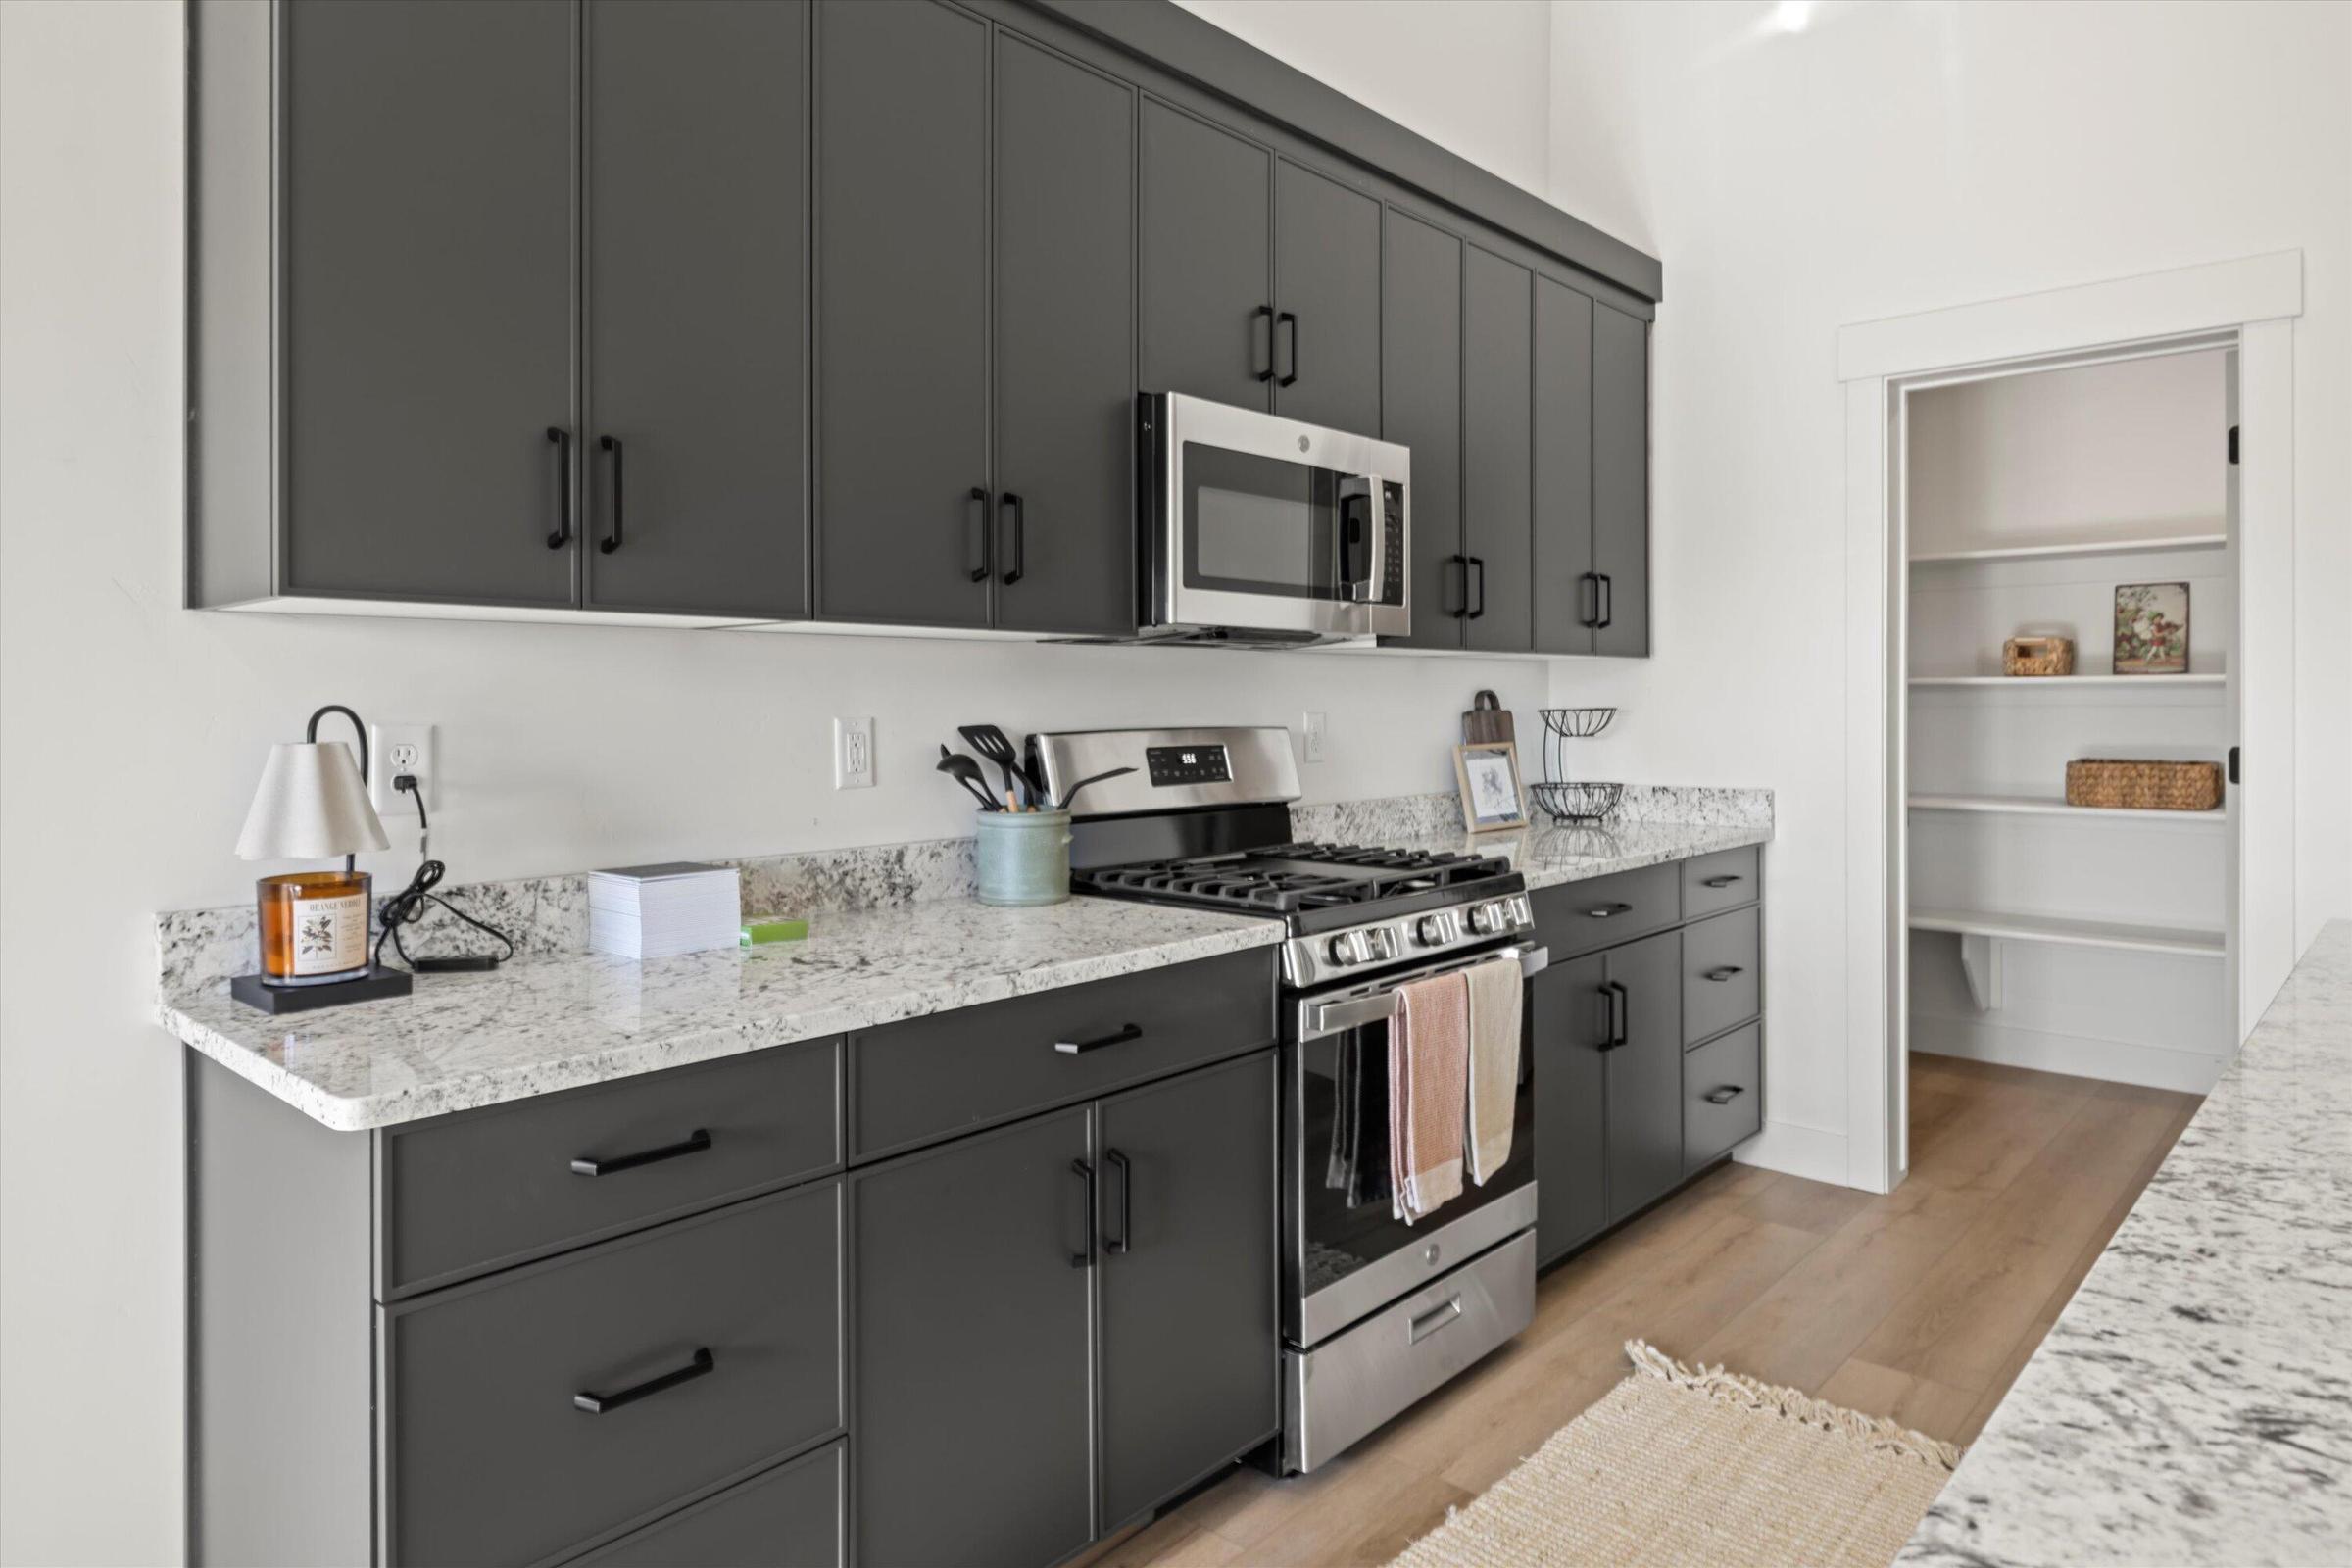
Modern kitchen with charcoal cabinets, stone counters, stainless appliances, and an open pantry.
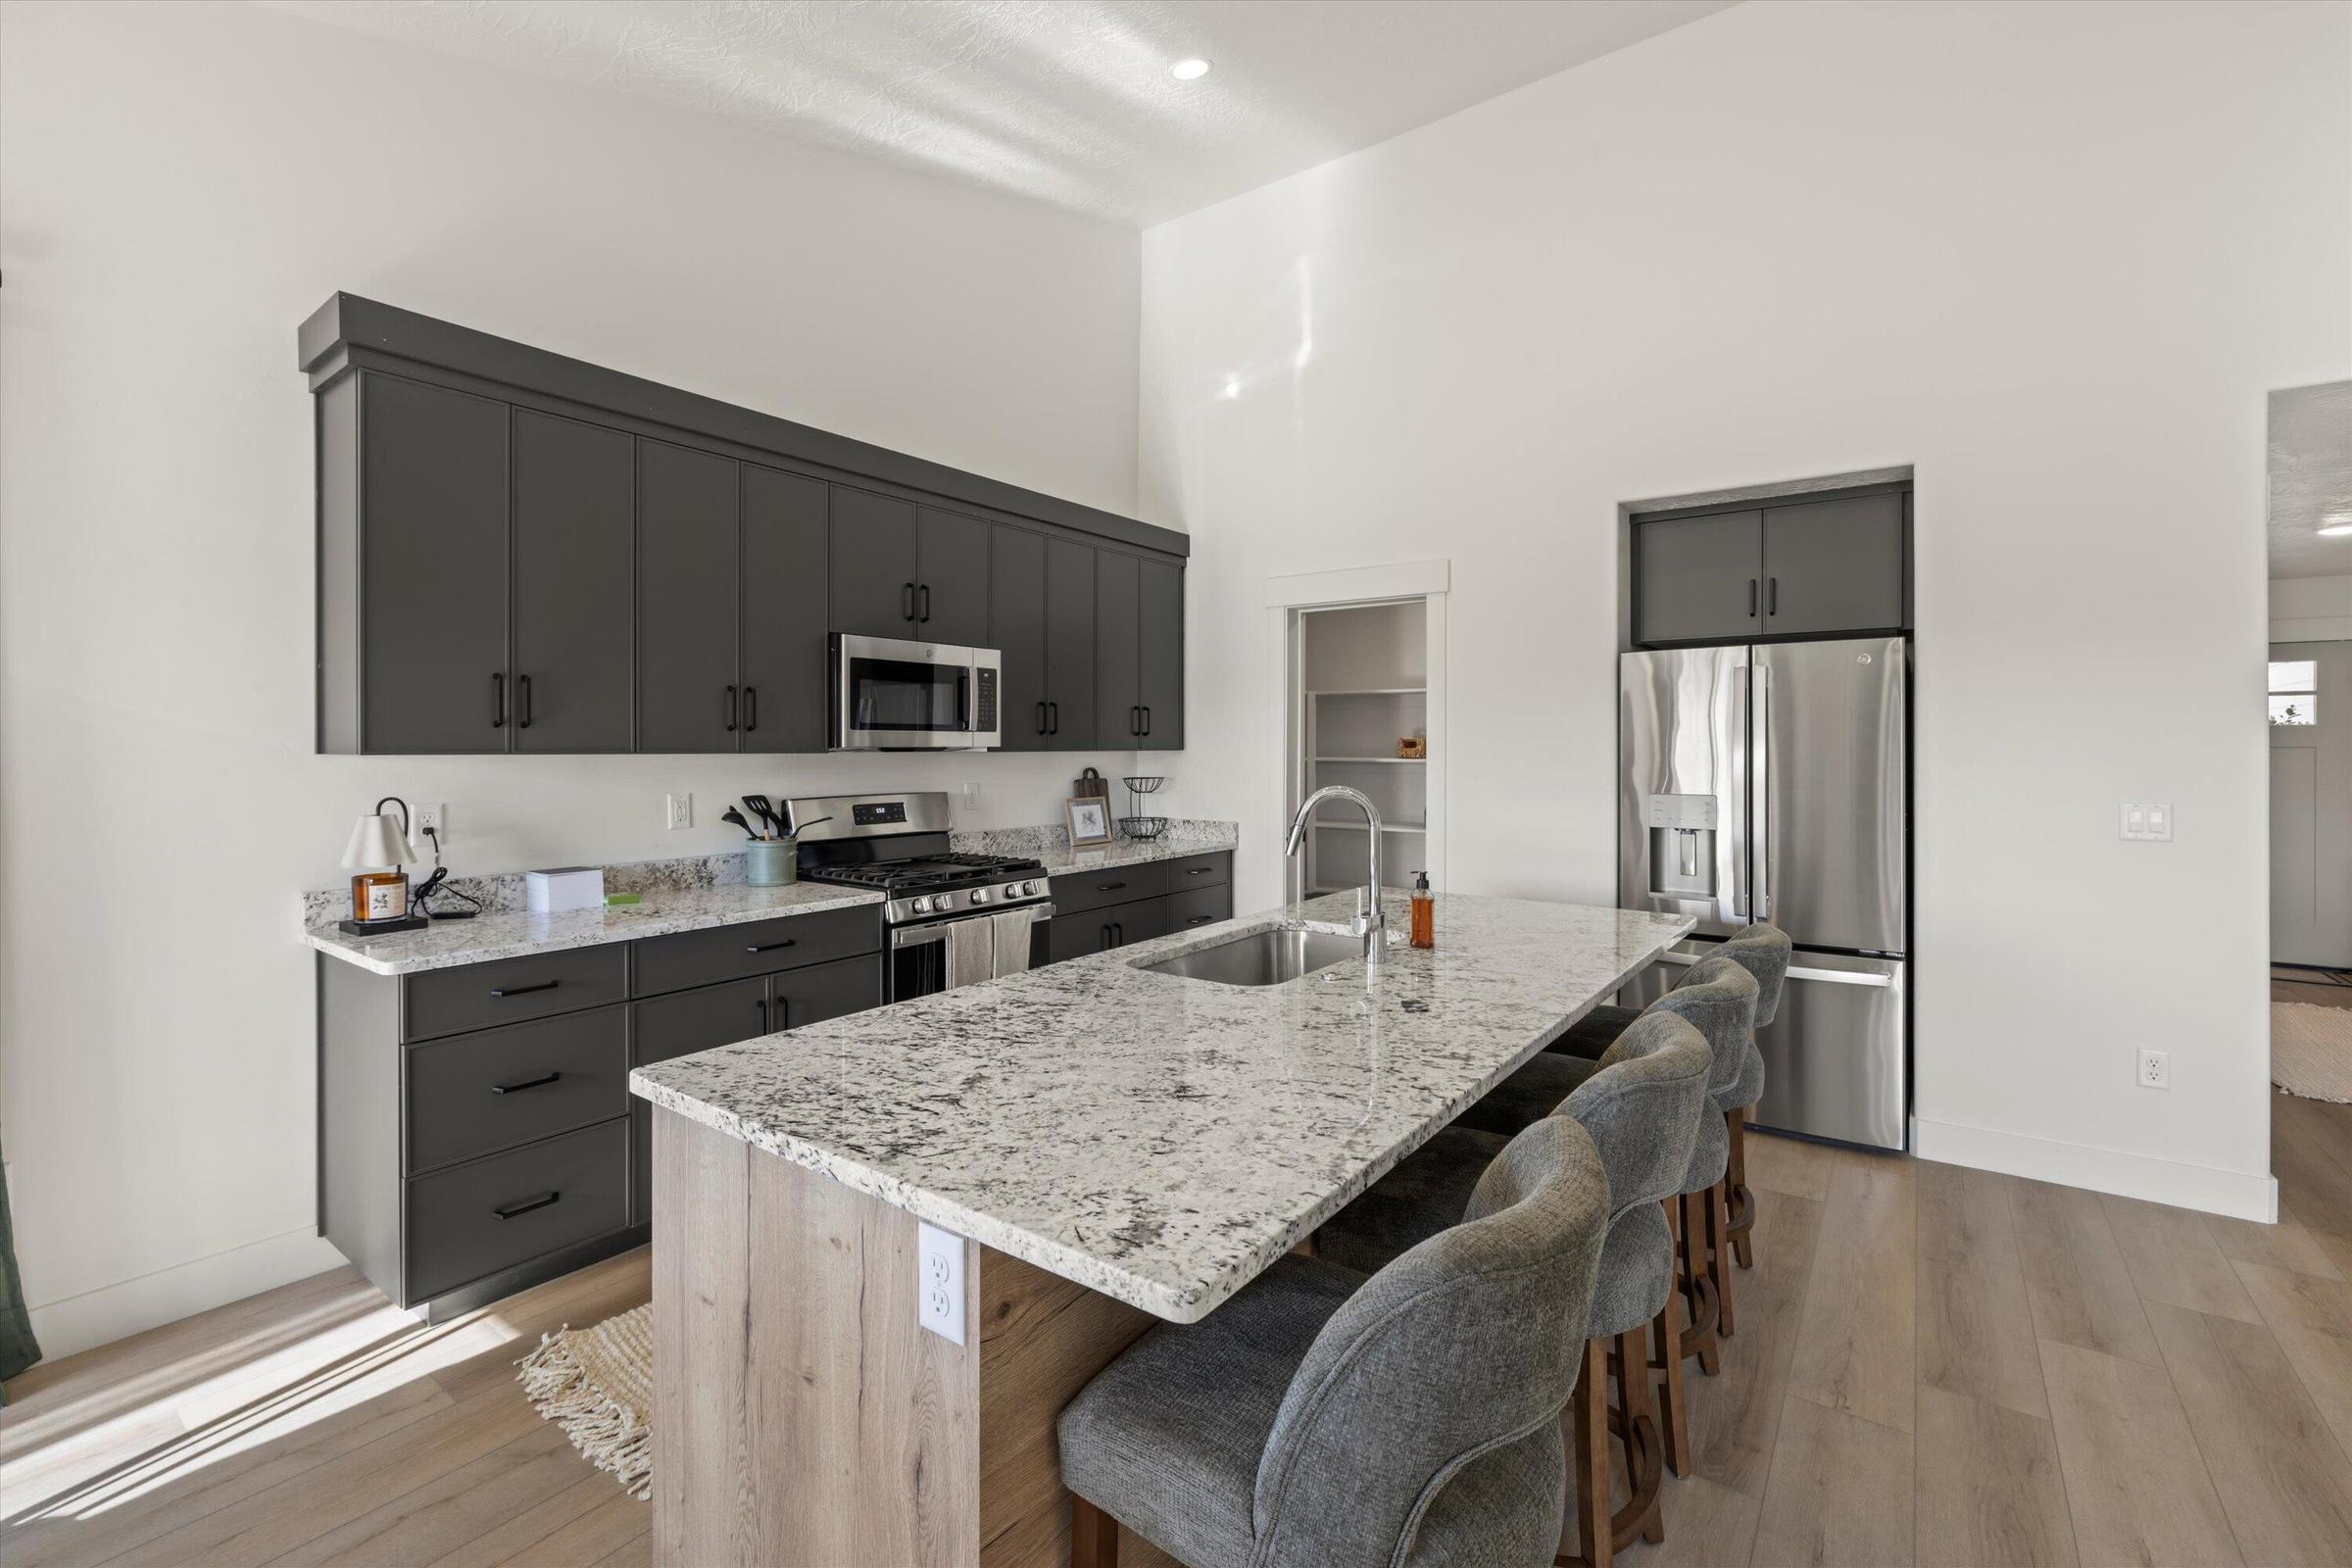
Modern kitchen with dark cabinetry, a large stone island, stainless appliances, and upholstered bar stools.
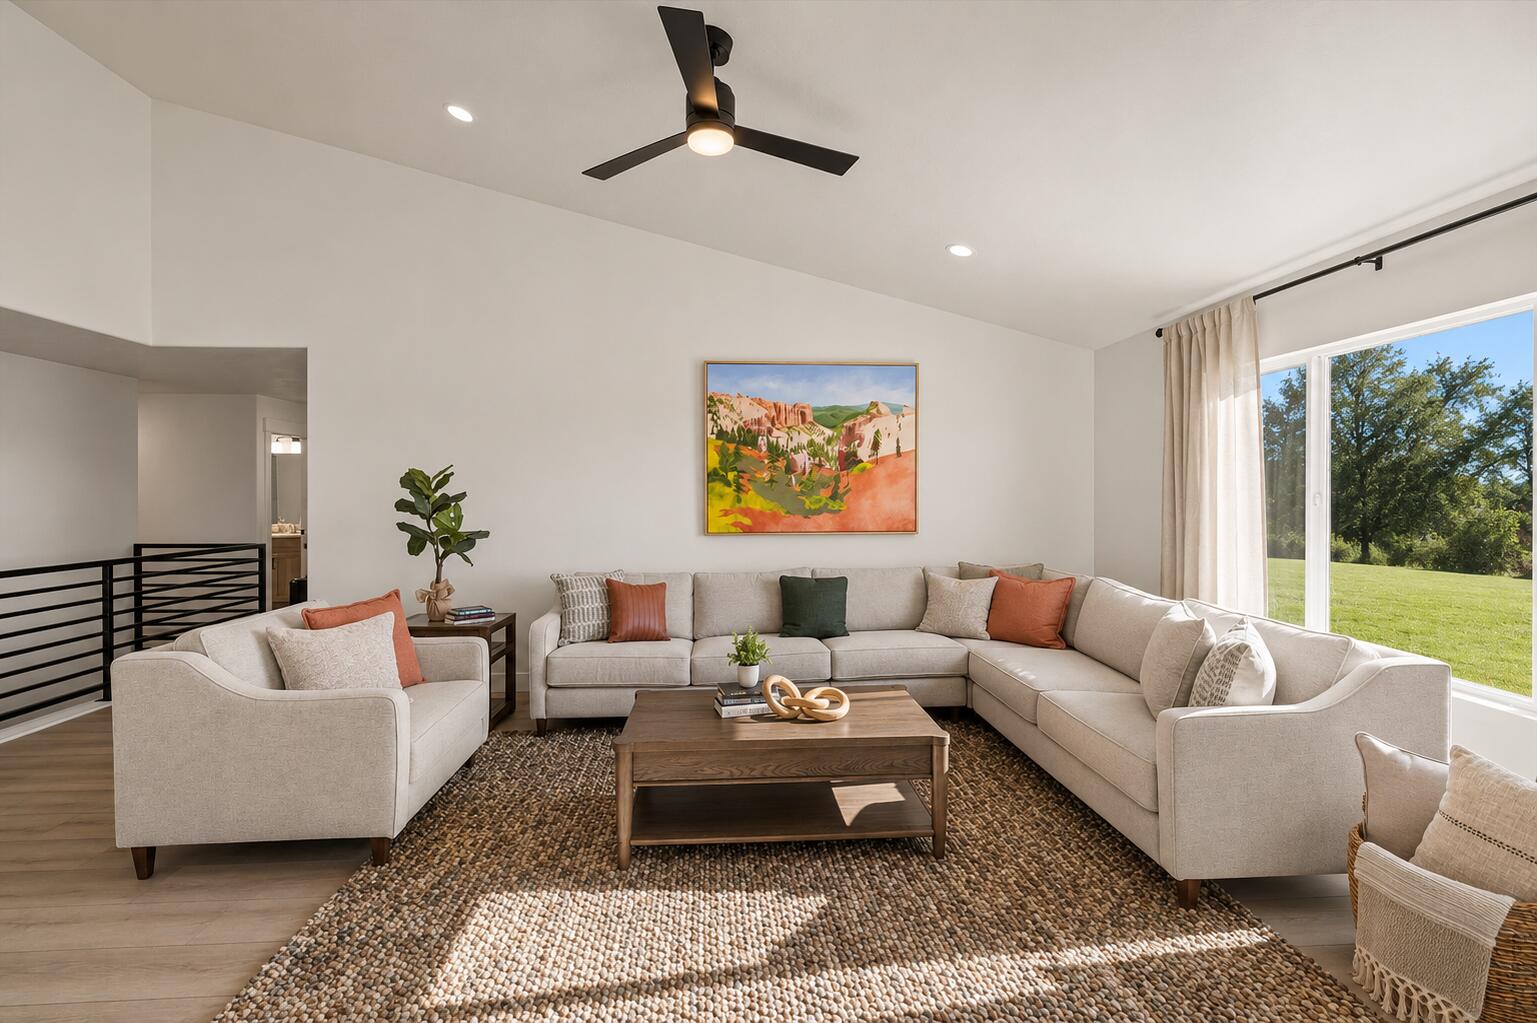
Staged living room with a vaulted ceiling, large sectional, and tall windows overlooking a lawn.
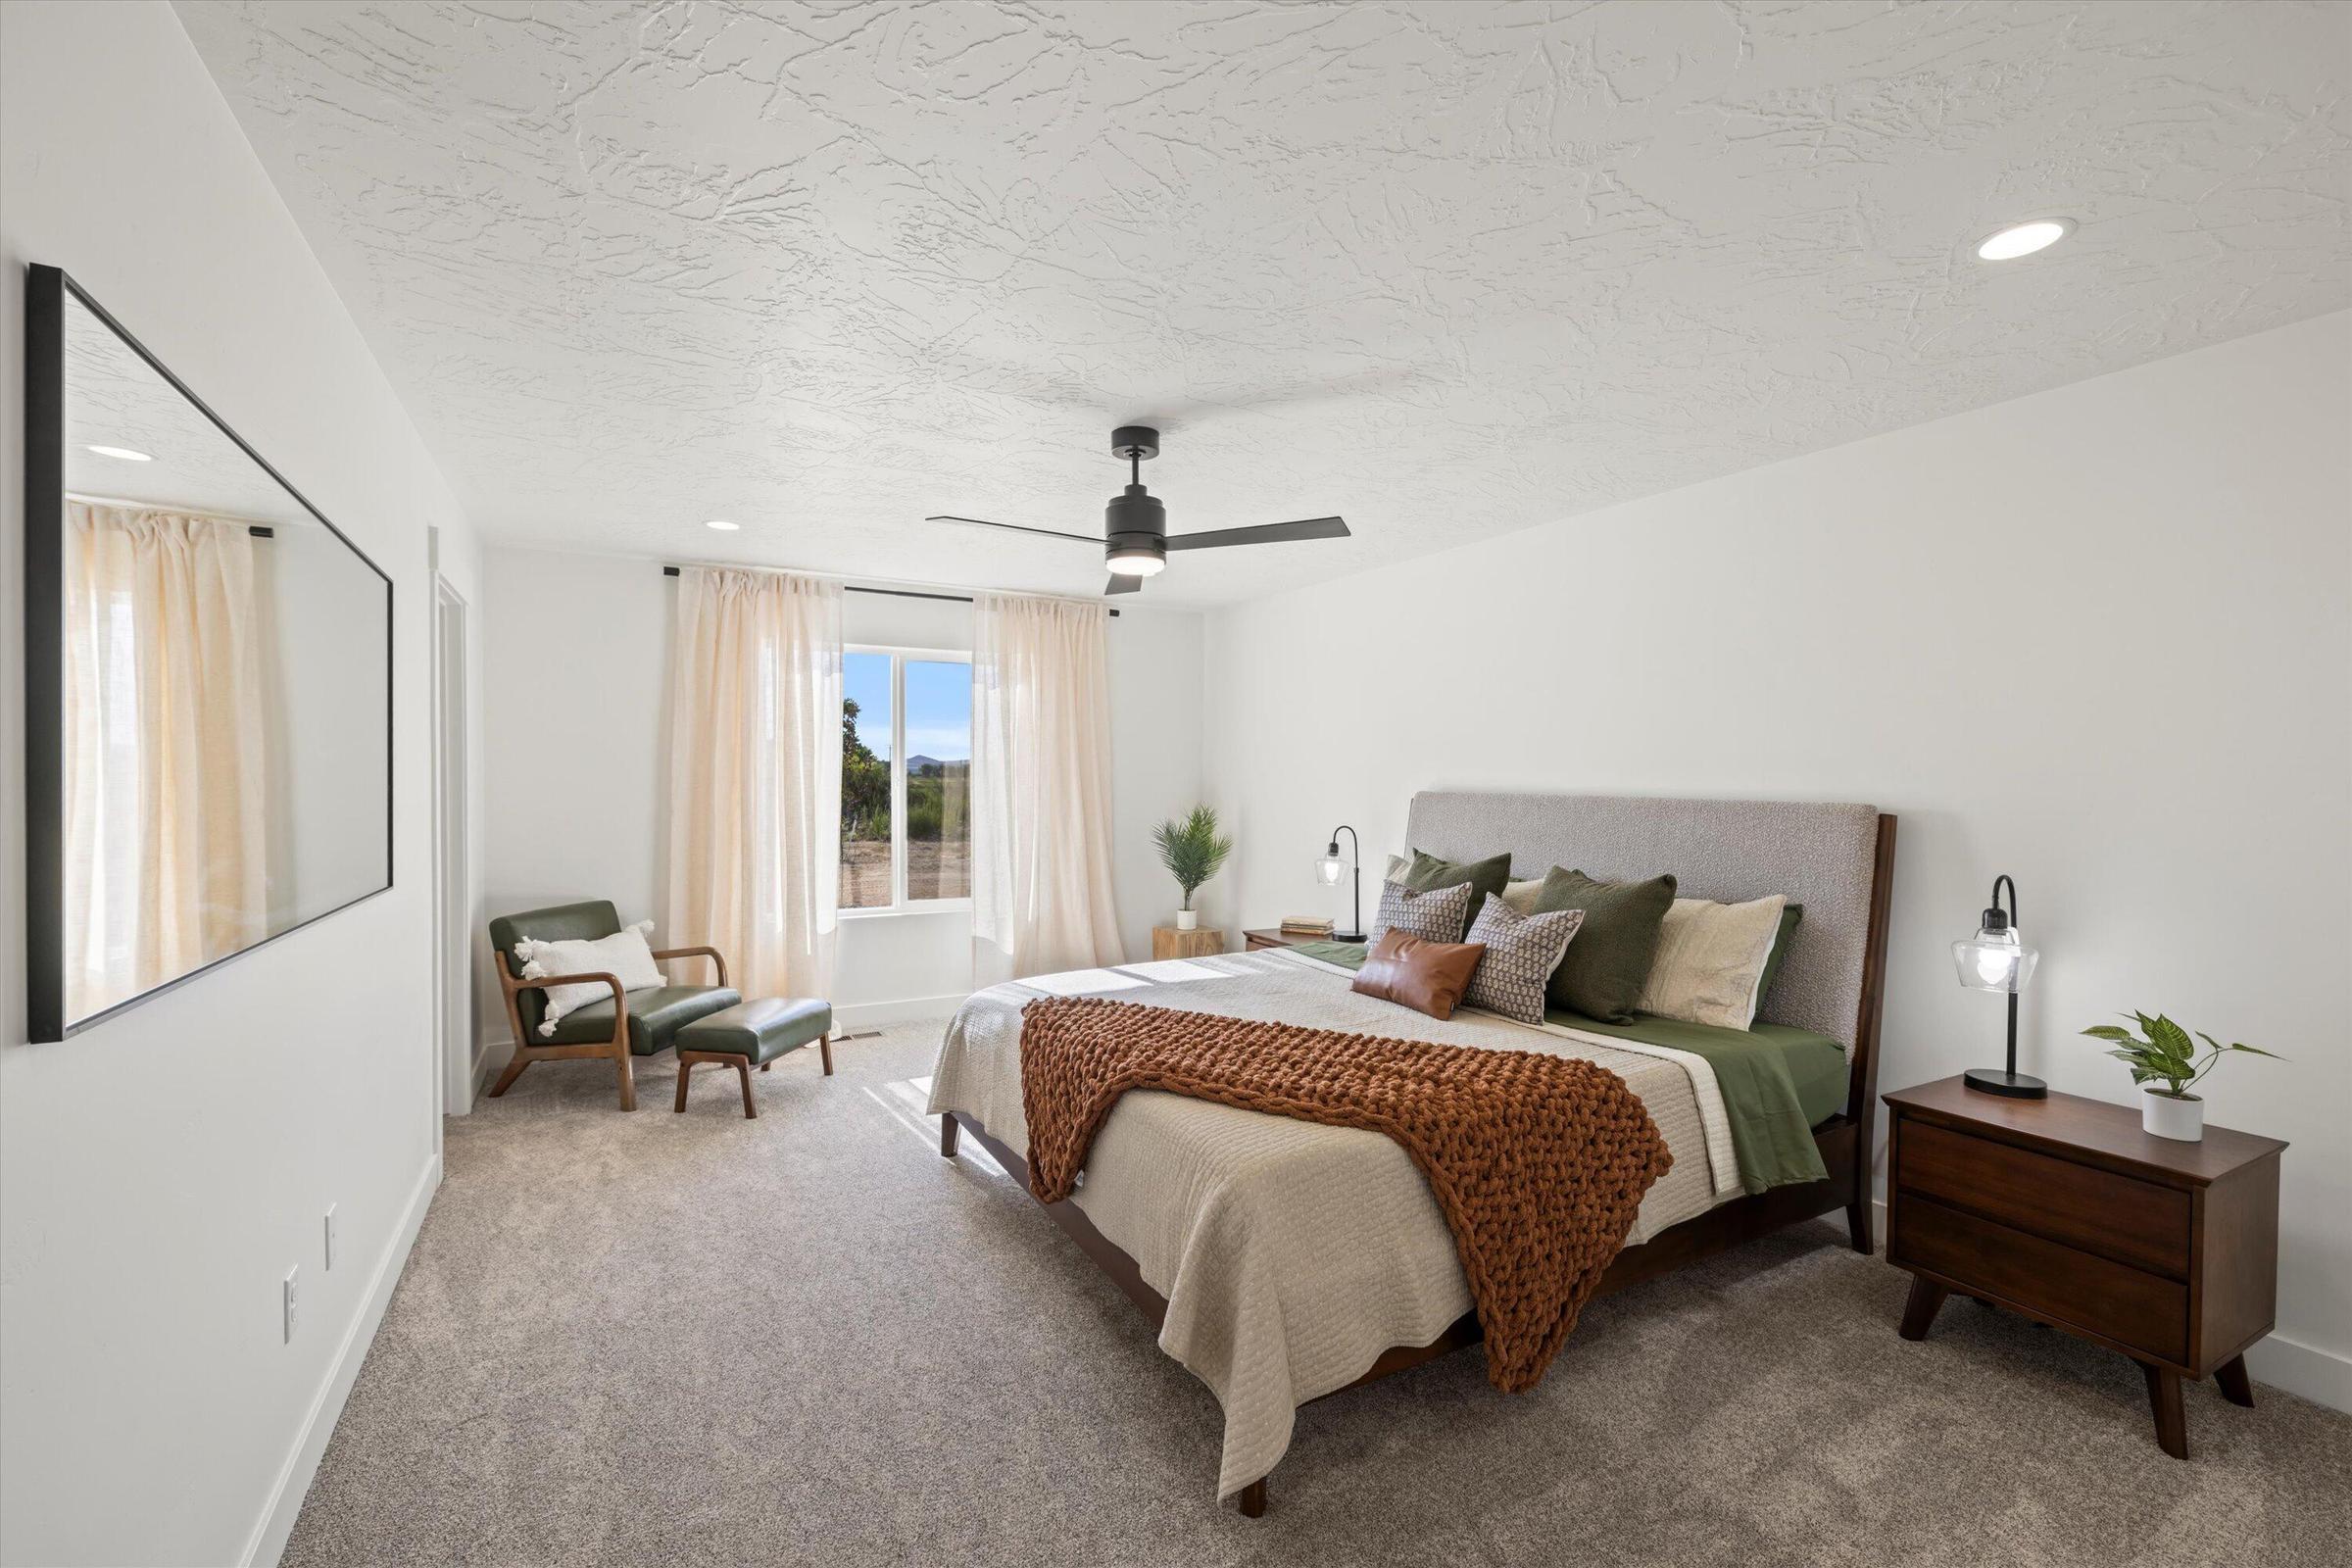
Staged bedroom with a cream-covered bed, rust knit throw, ceiling fan, and curtained window.
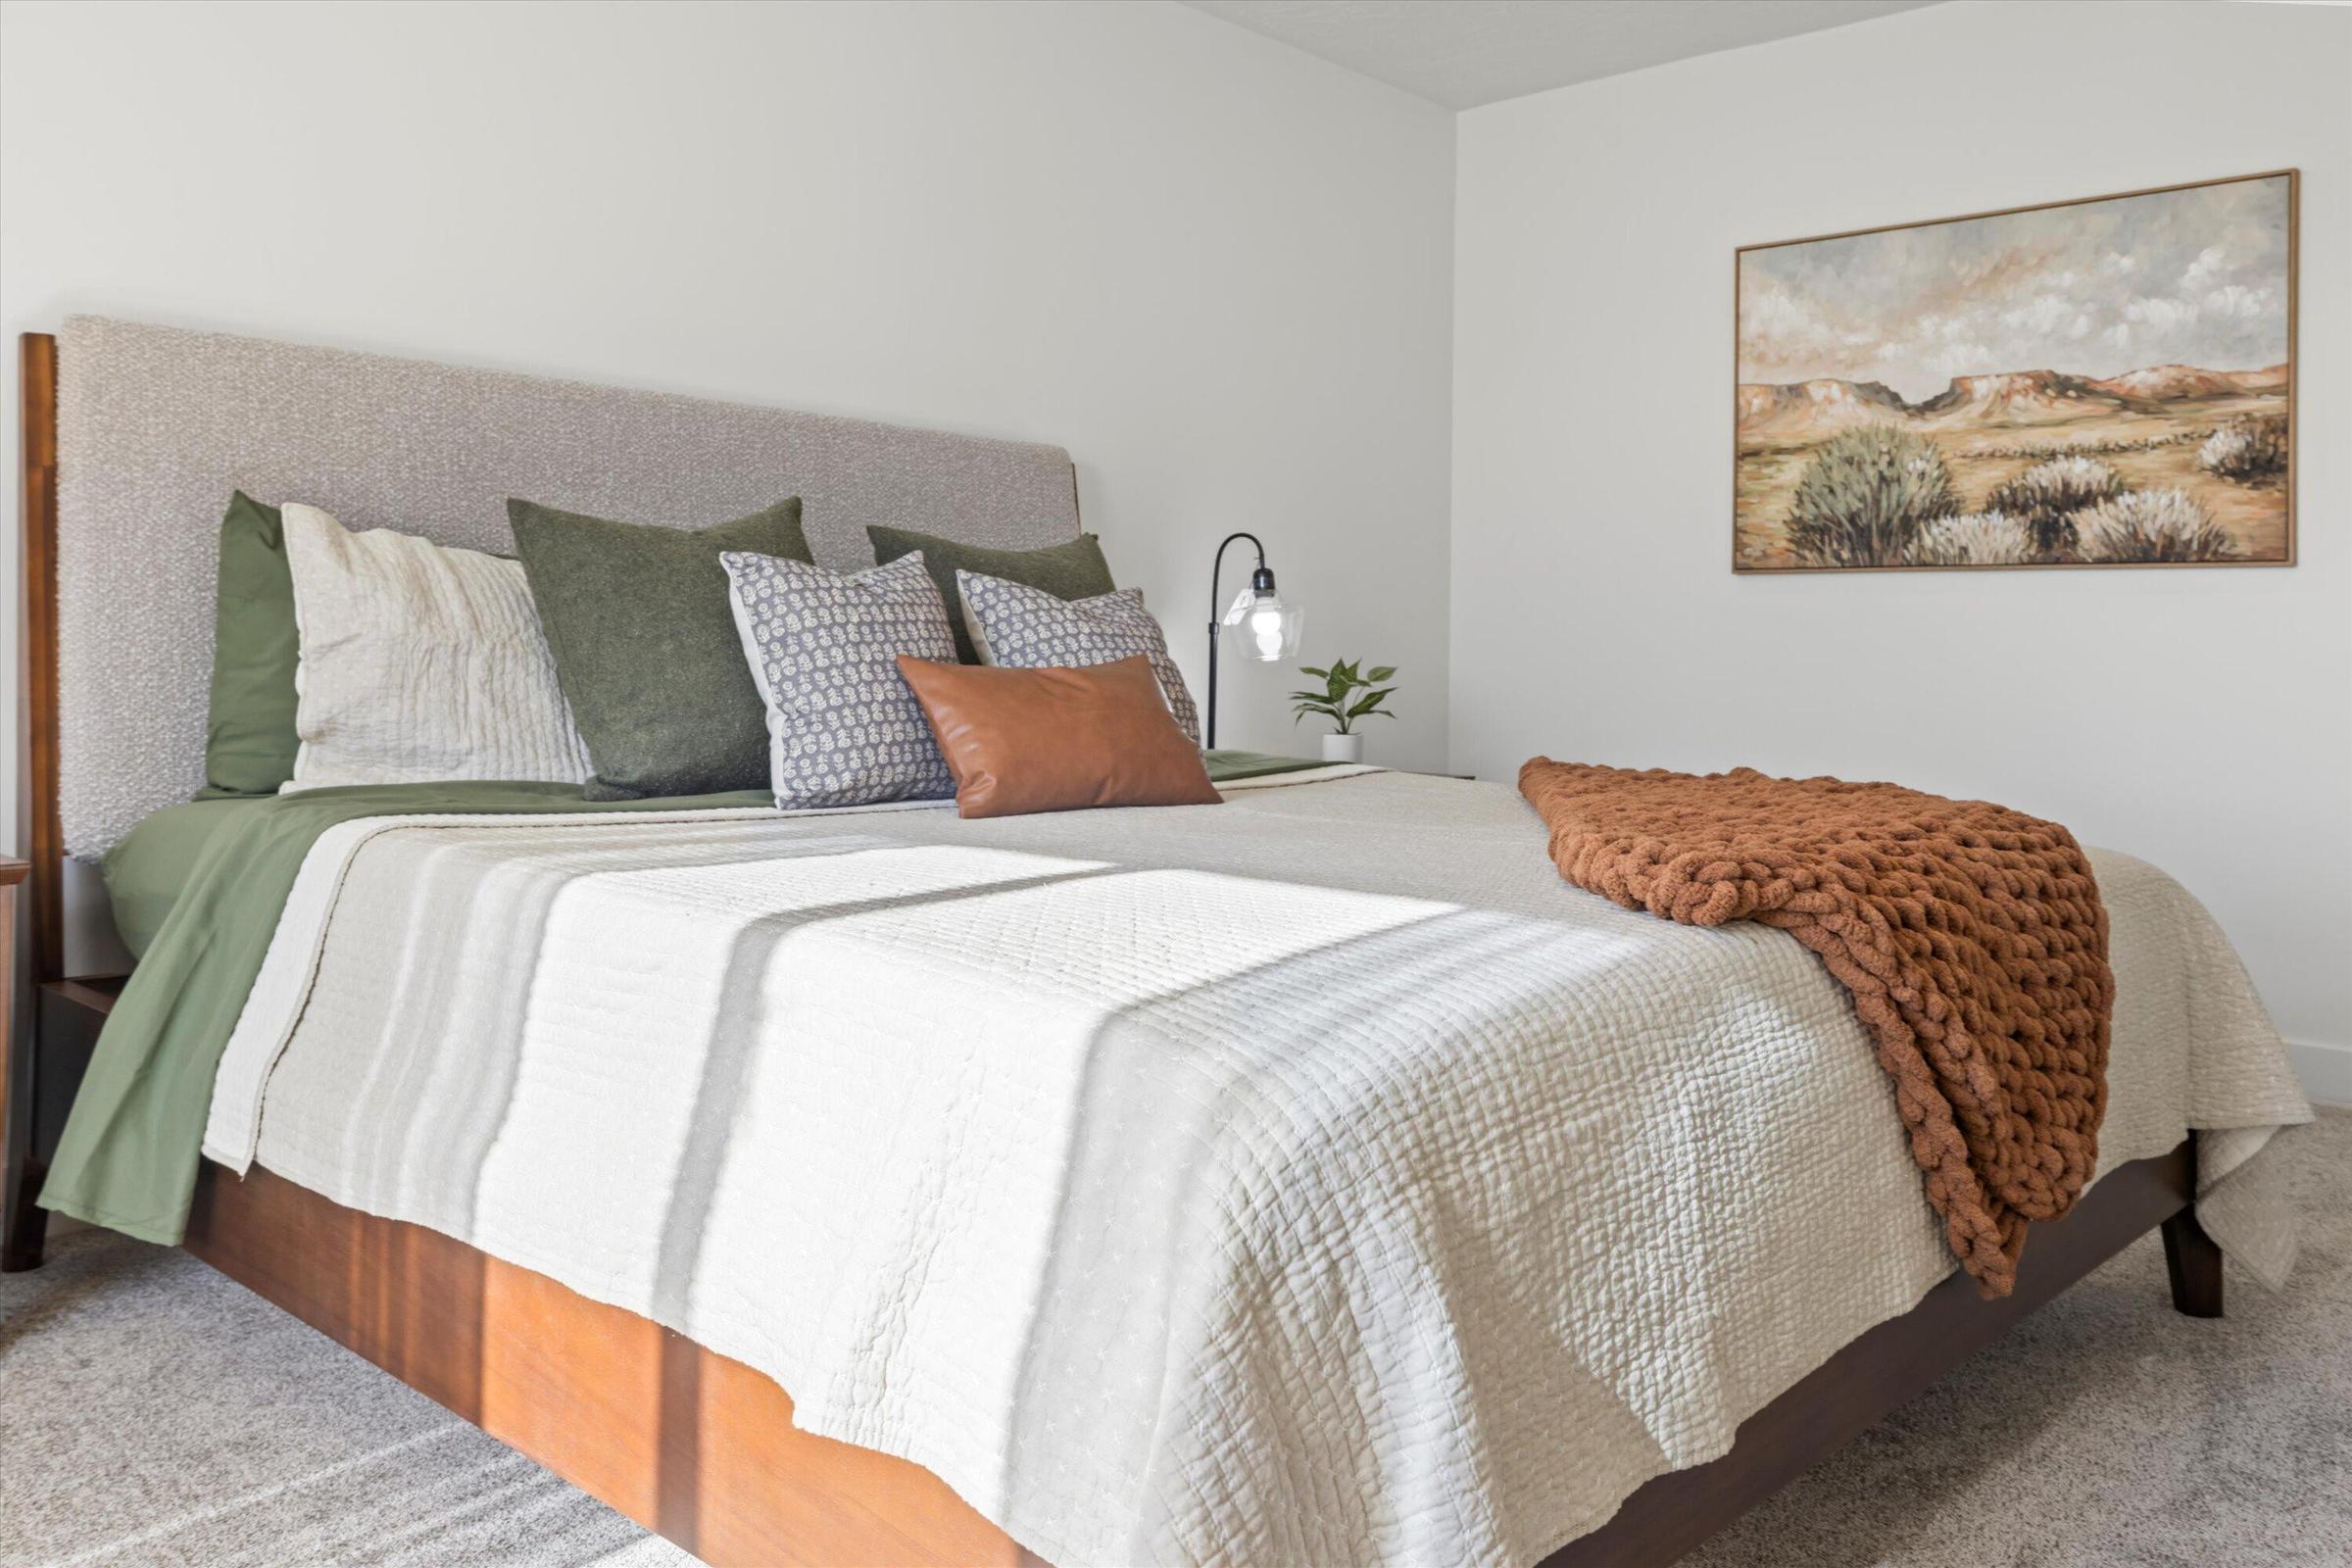
Staged bedroom with a wooden bed, layered pillows, rust-colored knit throw, and landscape painting.
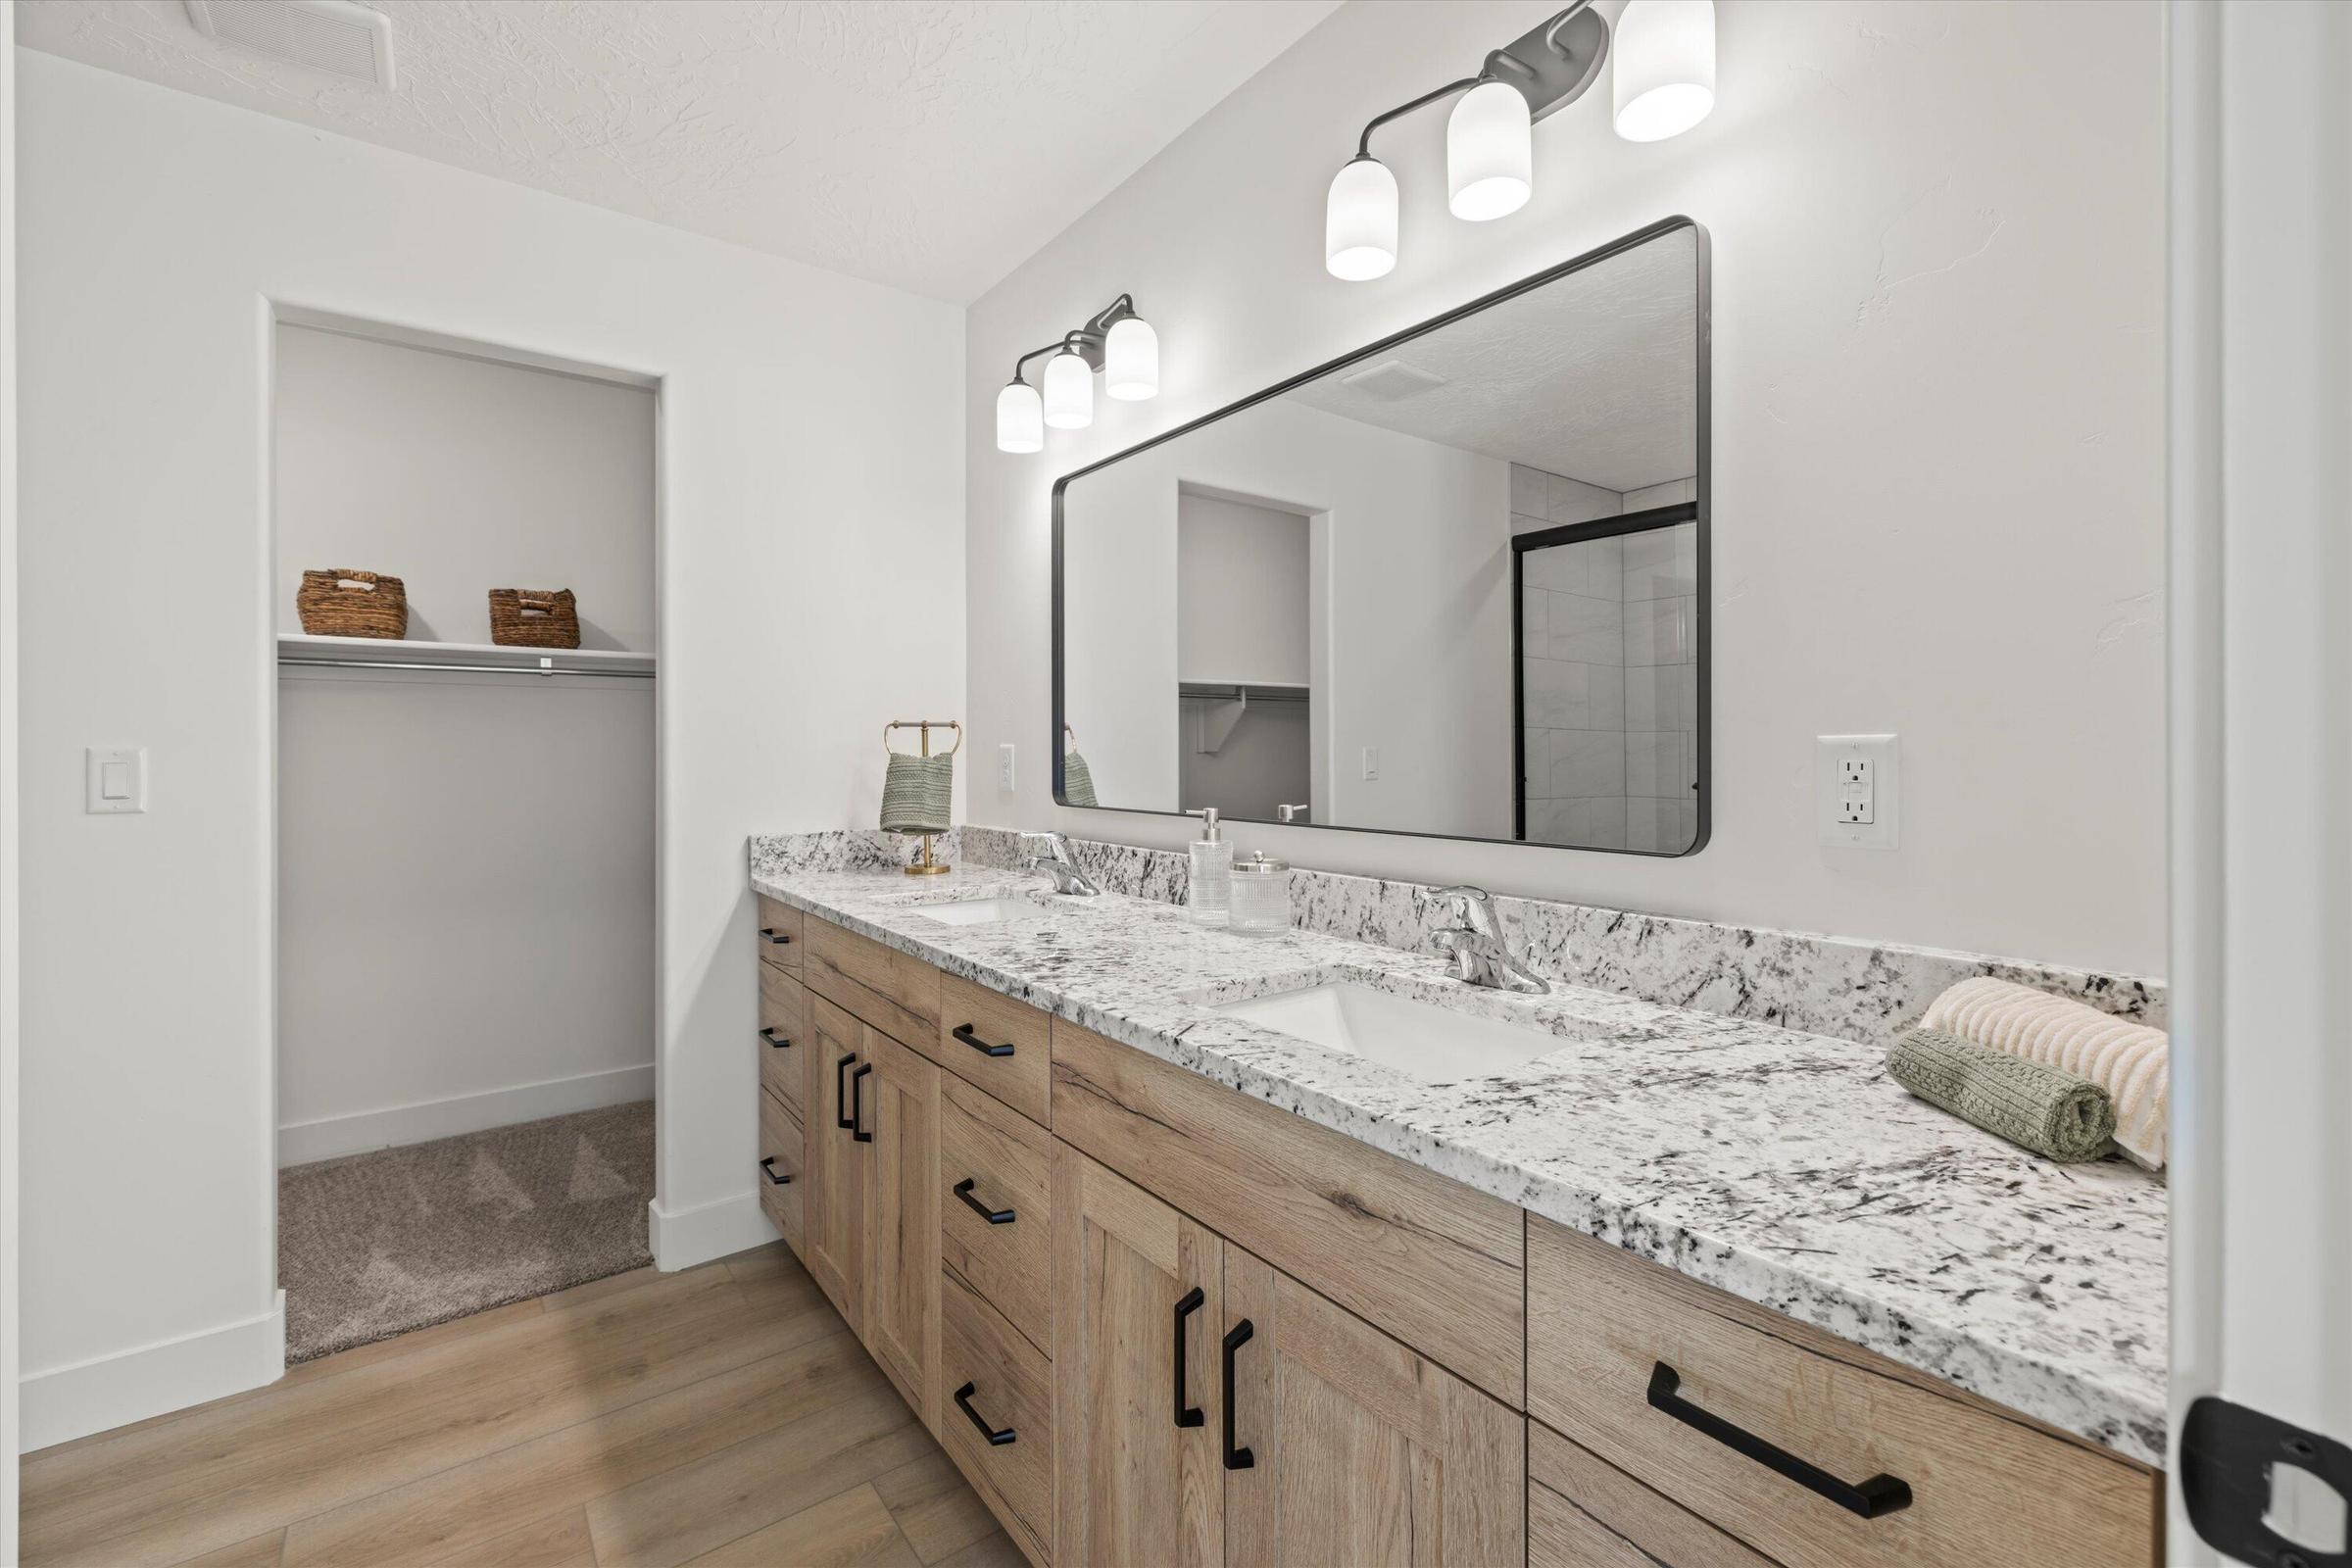
Bathroom with a double-sink wood vanity, veined countertop, and large black-framed mirror.
Bathroom walk-in shower with black-framed glass enclosure, light tile, and wood-look flooring.
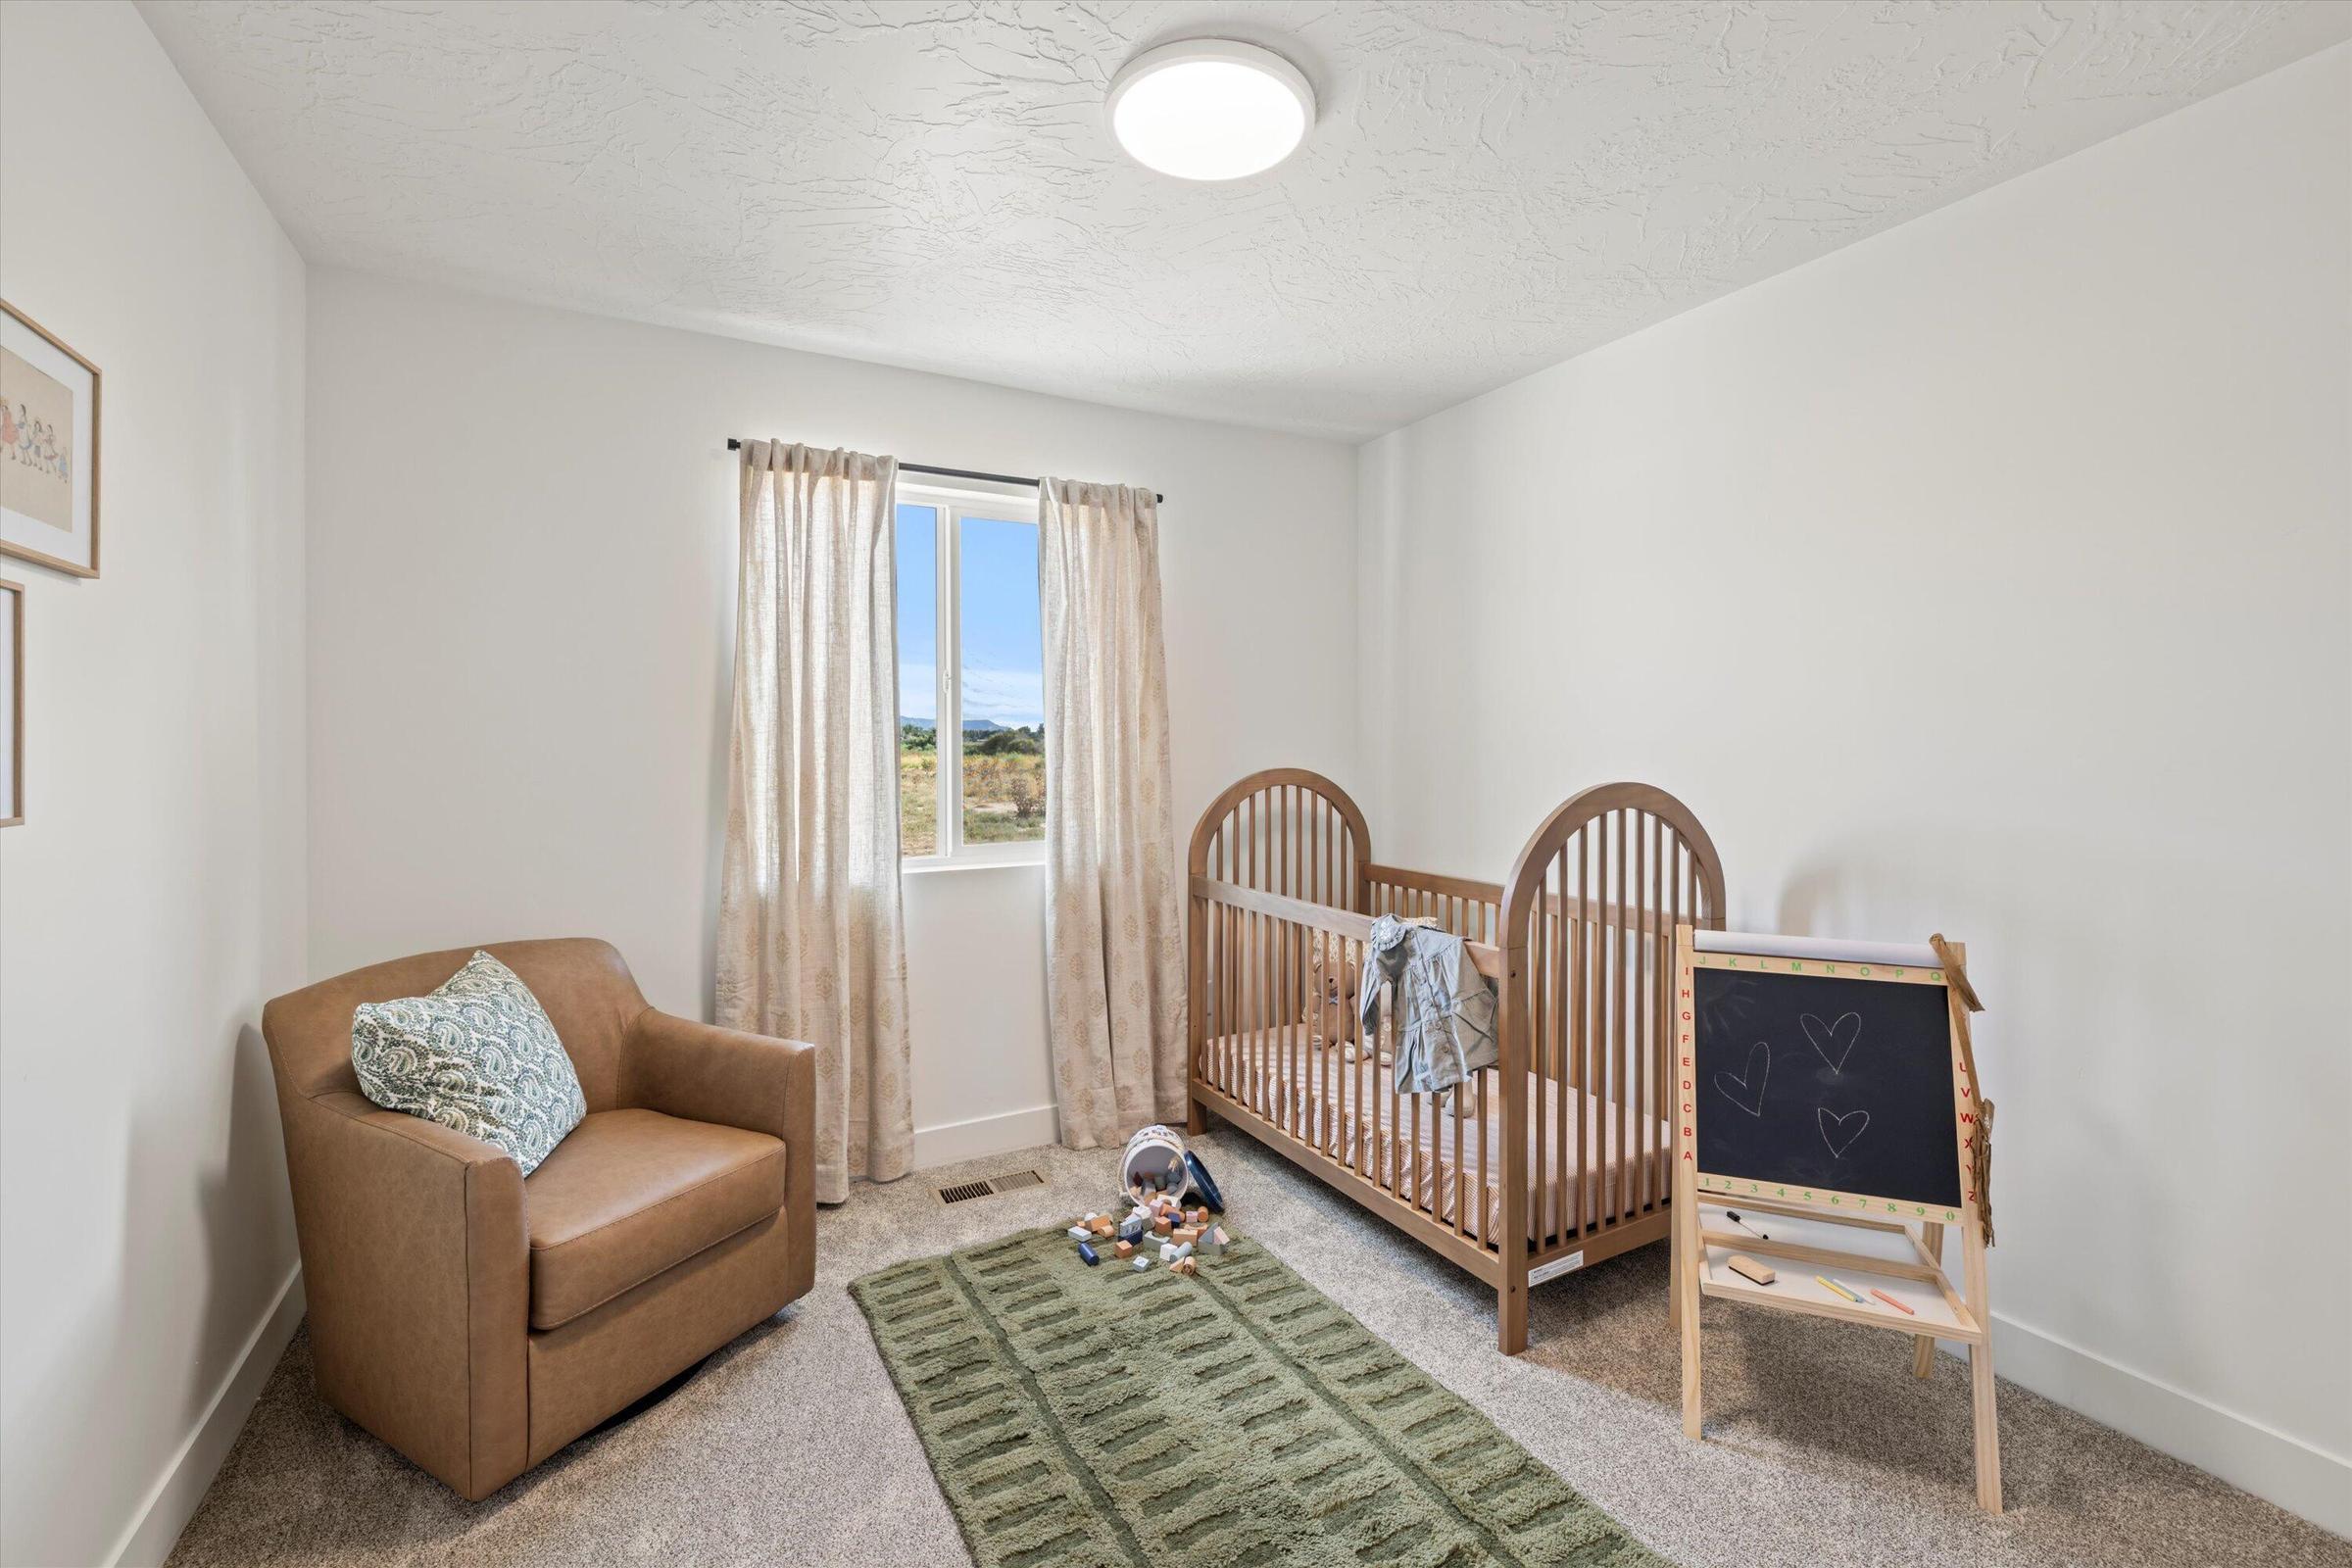
Nursery with a wooden crib, brown armchair, green rug, and chalkboard easel beside a curtained window.
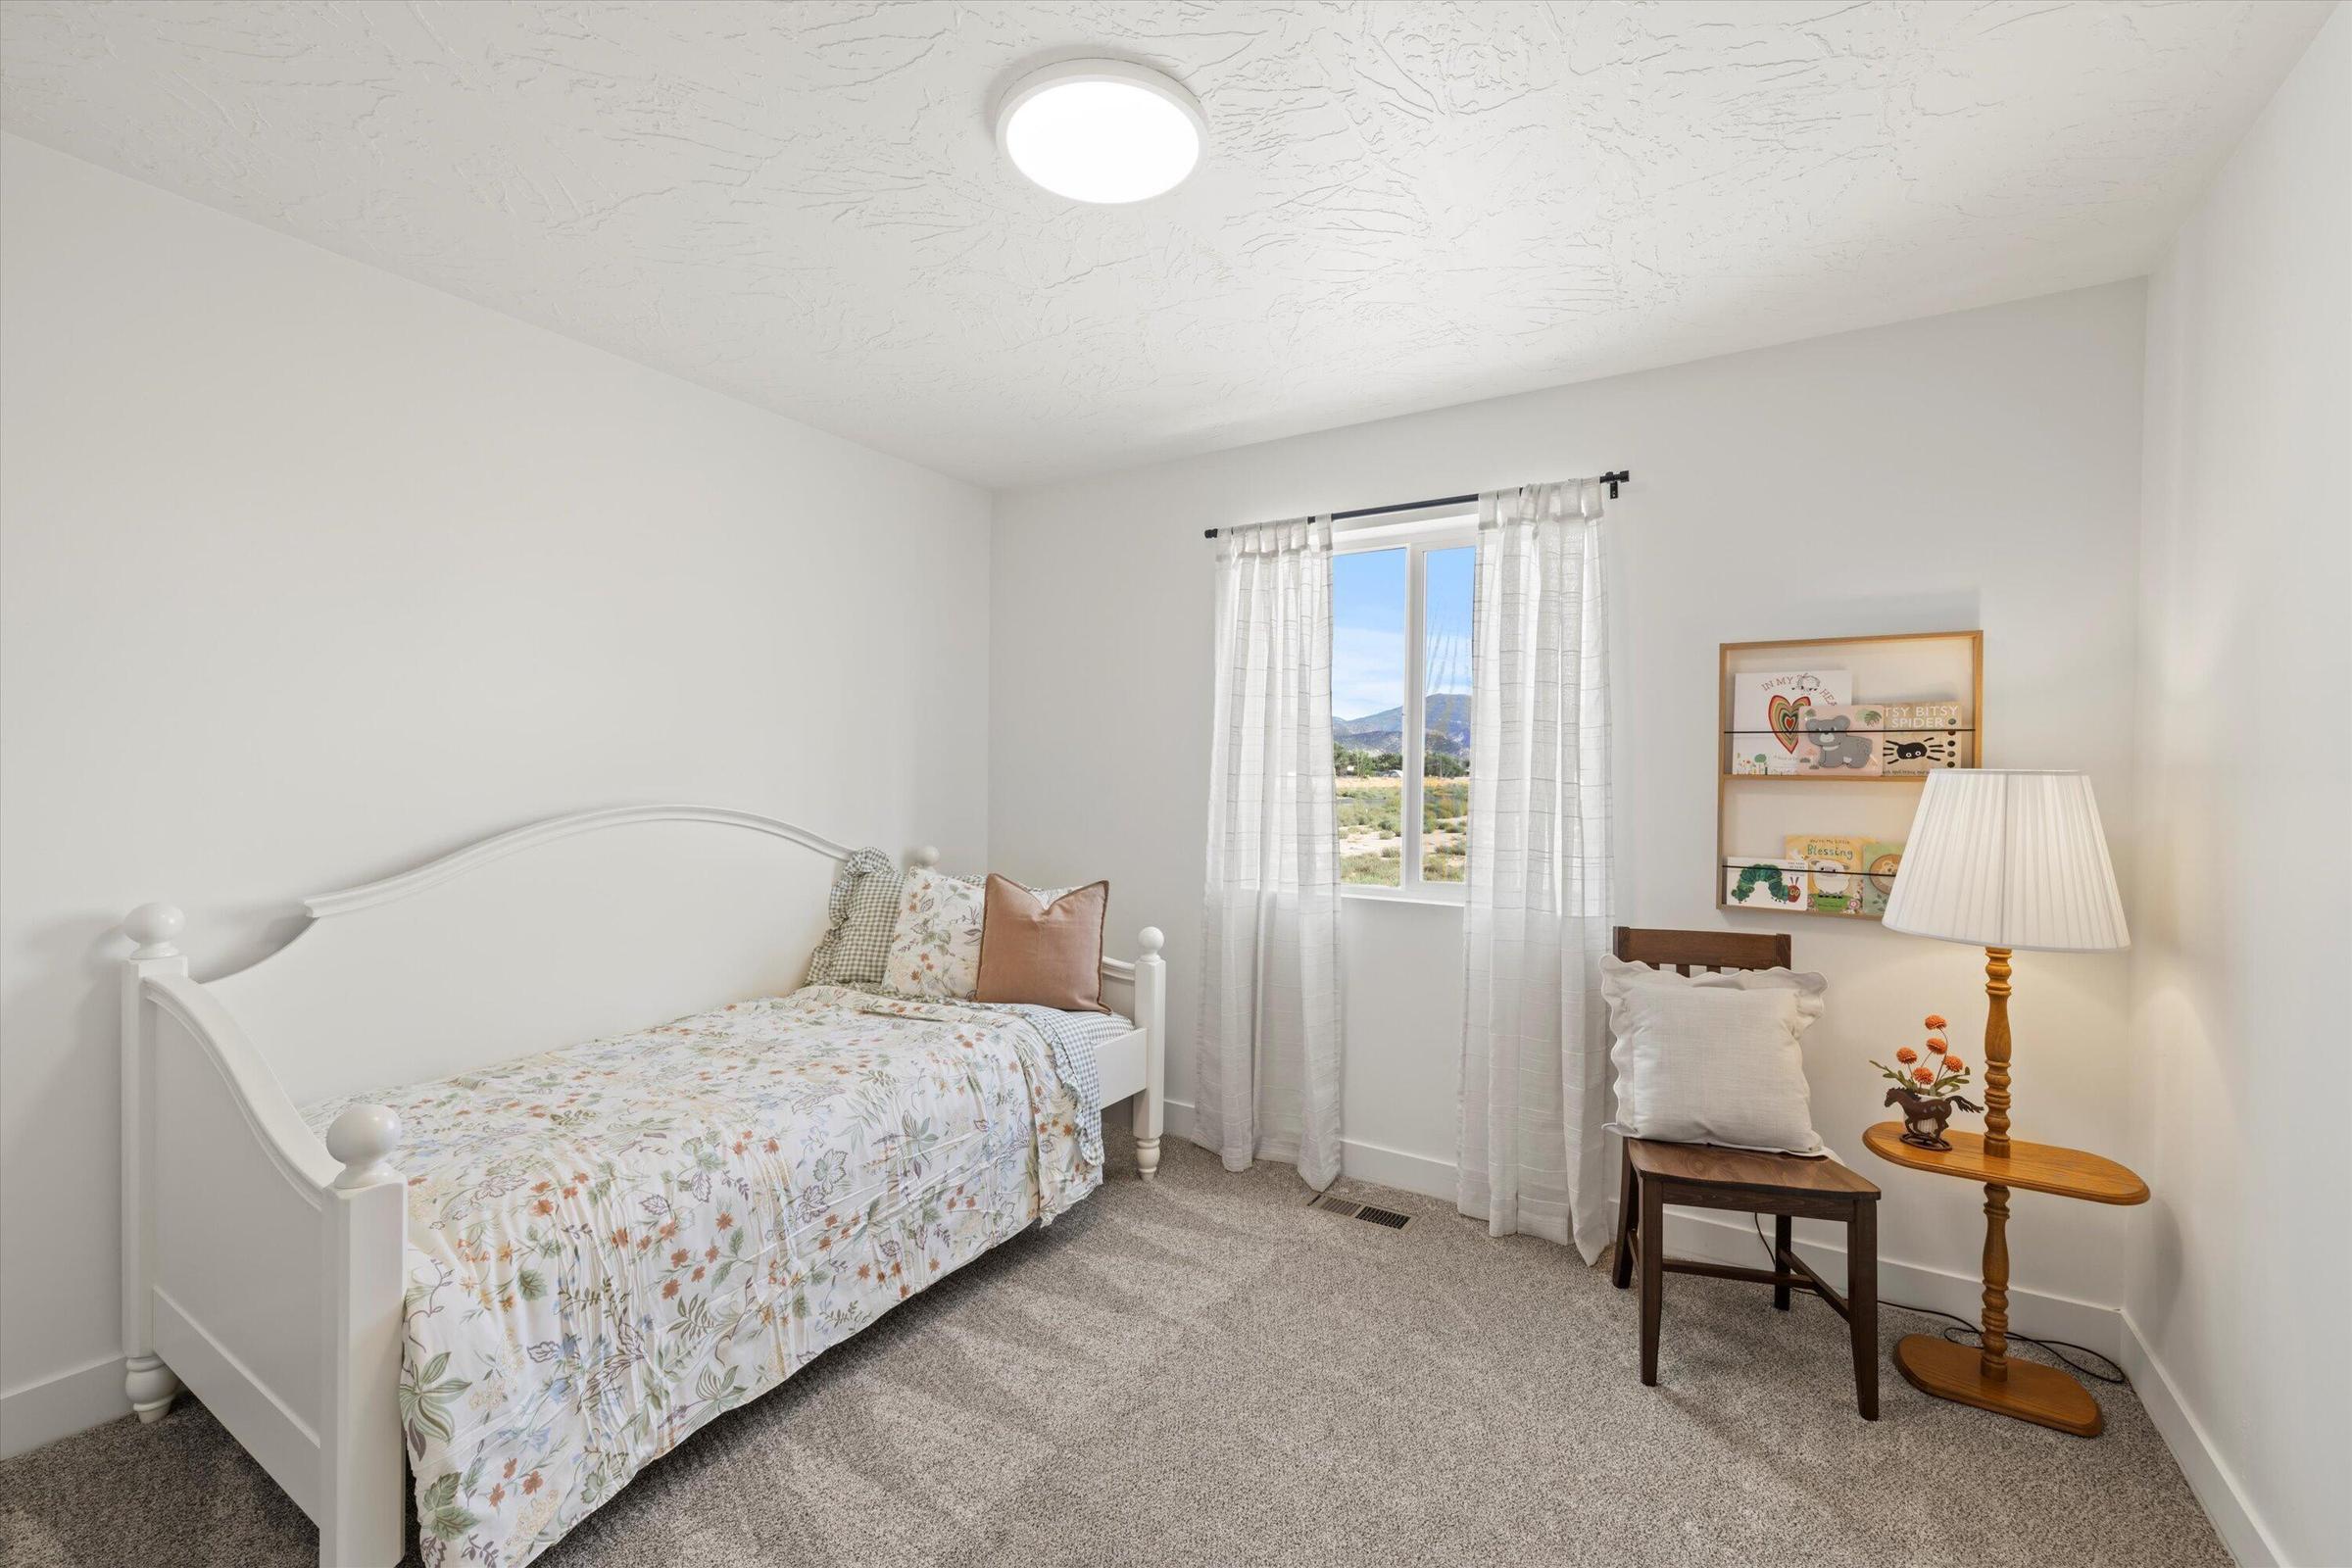
Furnished bedroom with a white floral daybed, curtained window, and distant mountains.
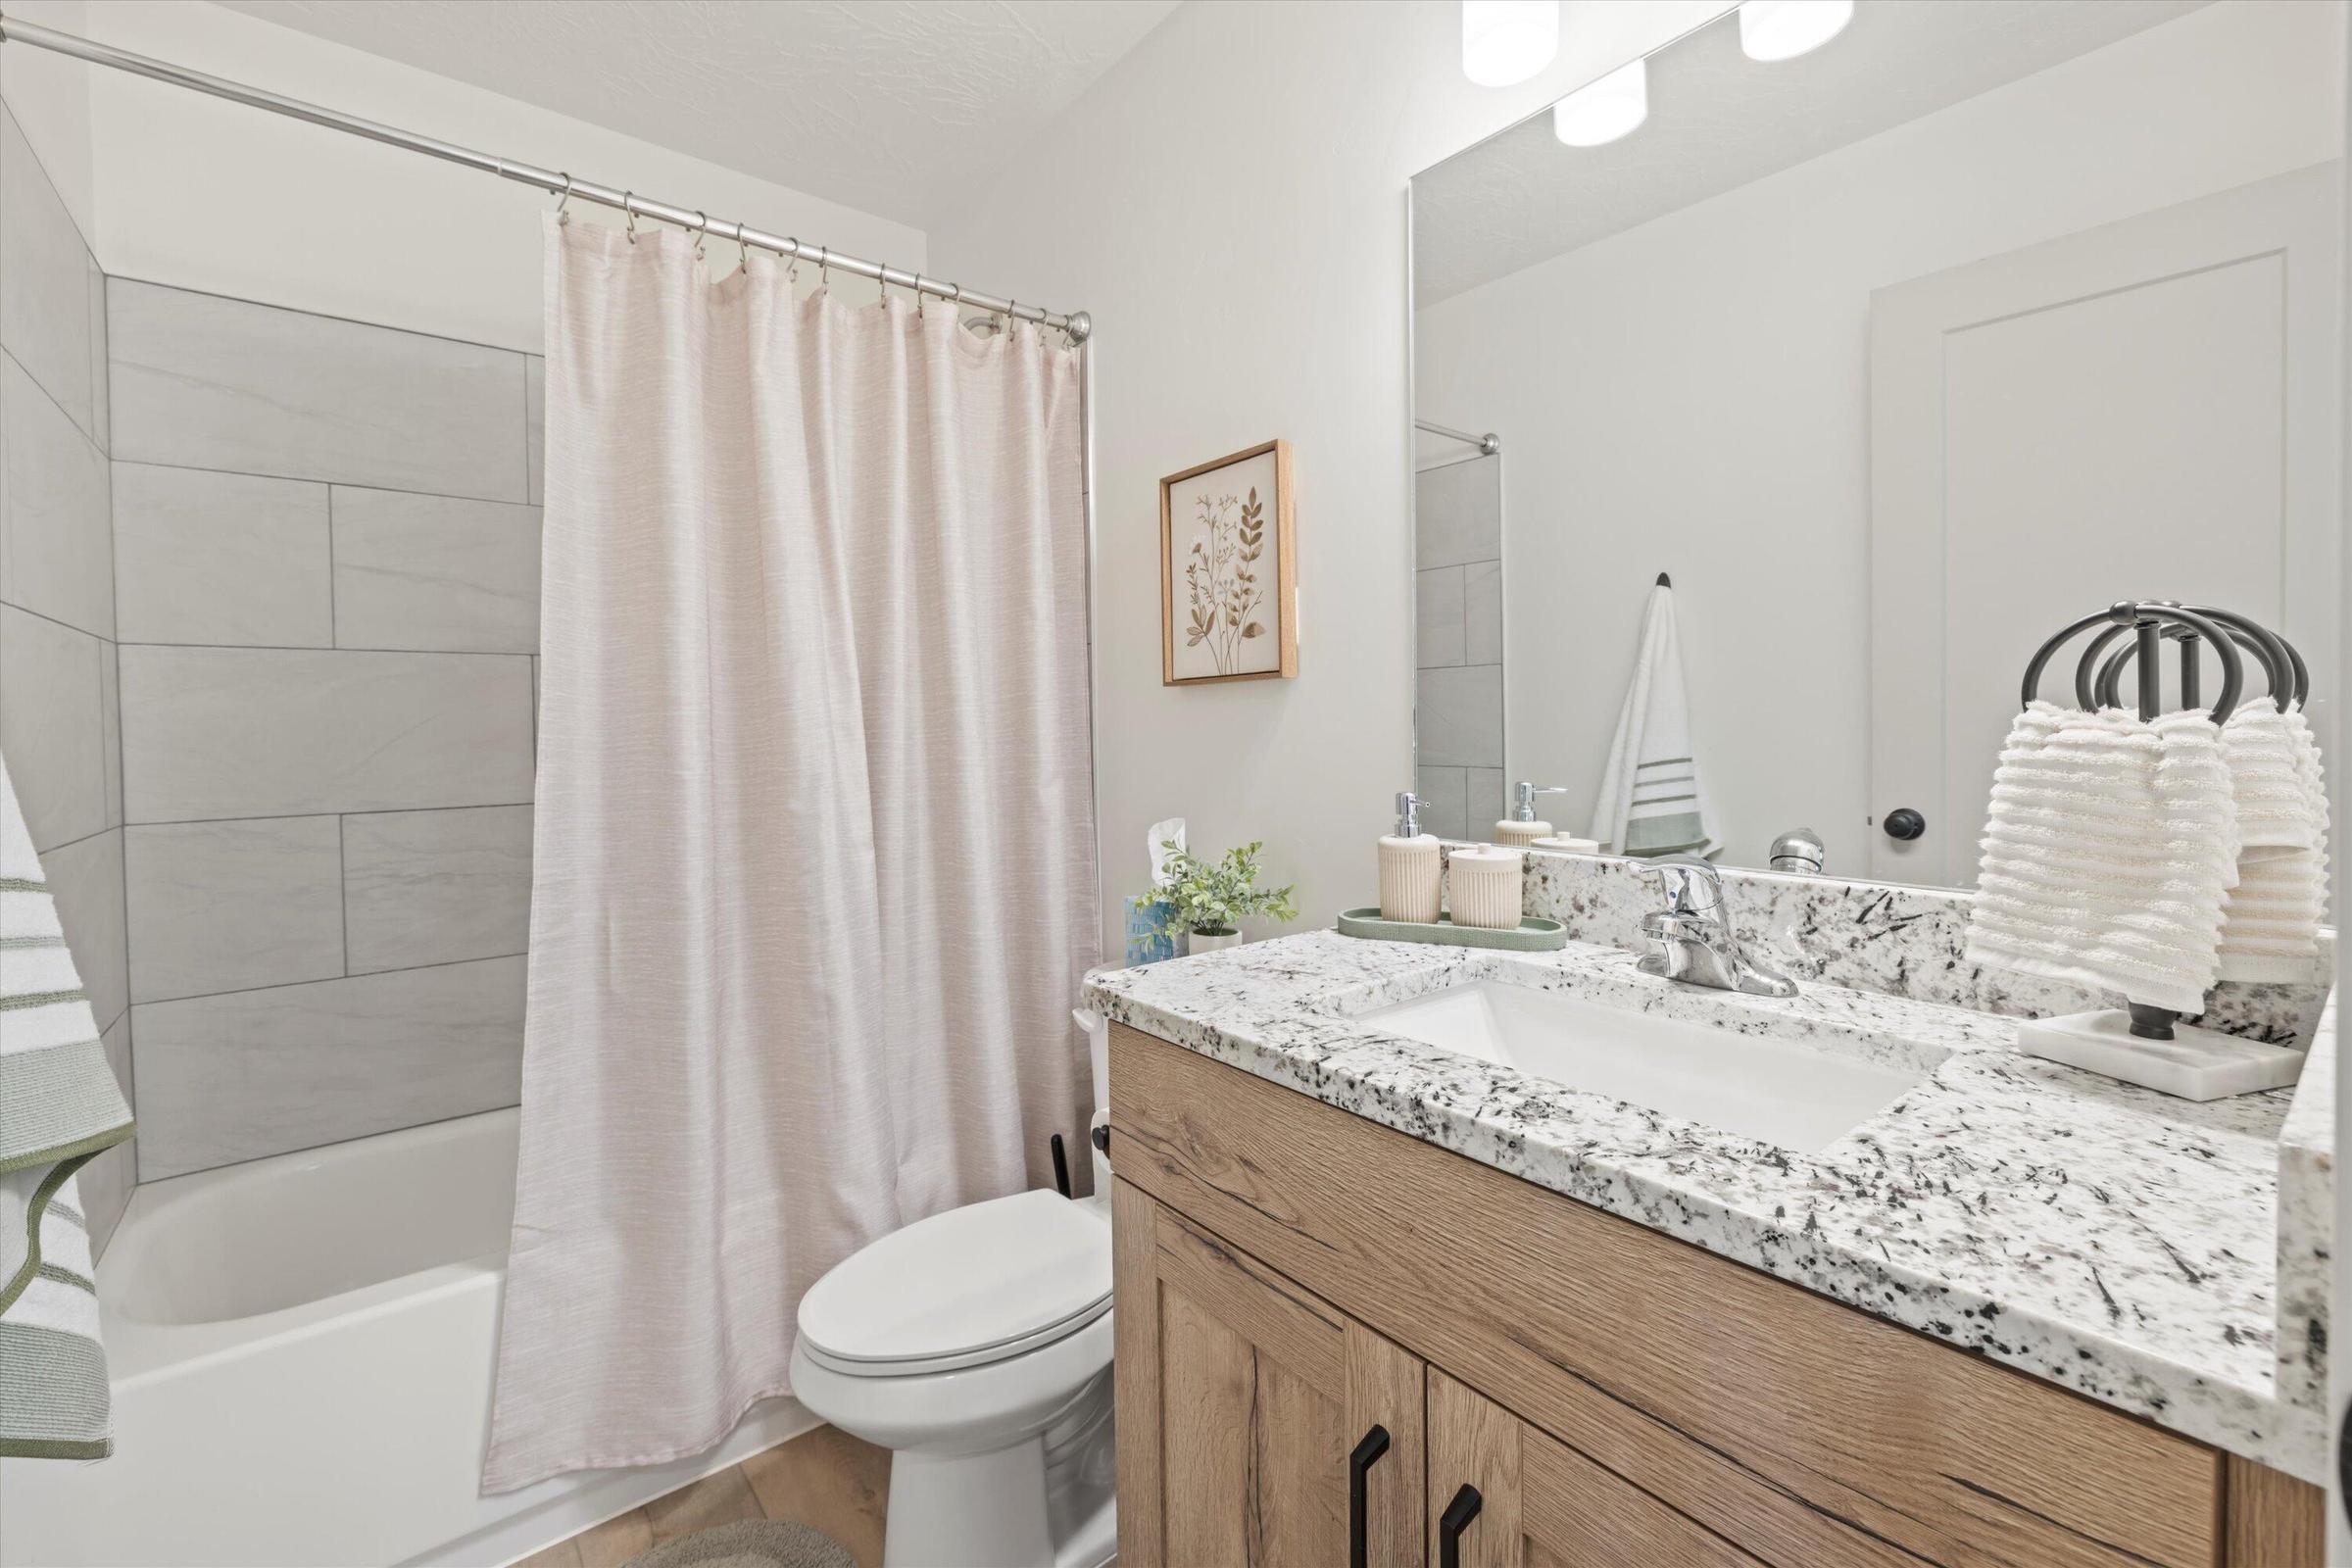
Bathroom with a tiled tub, pale shower curtain, and wood vanity topped with a patterned stone counter.
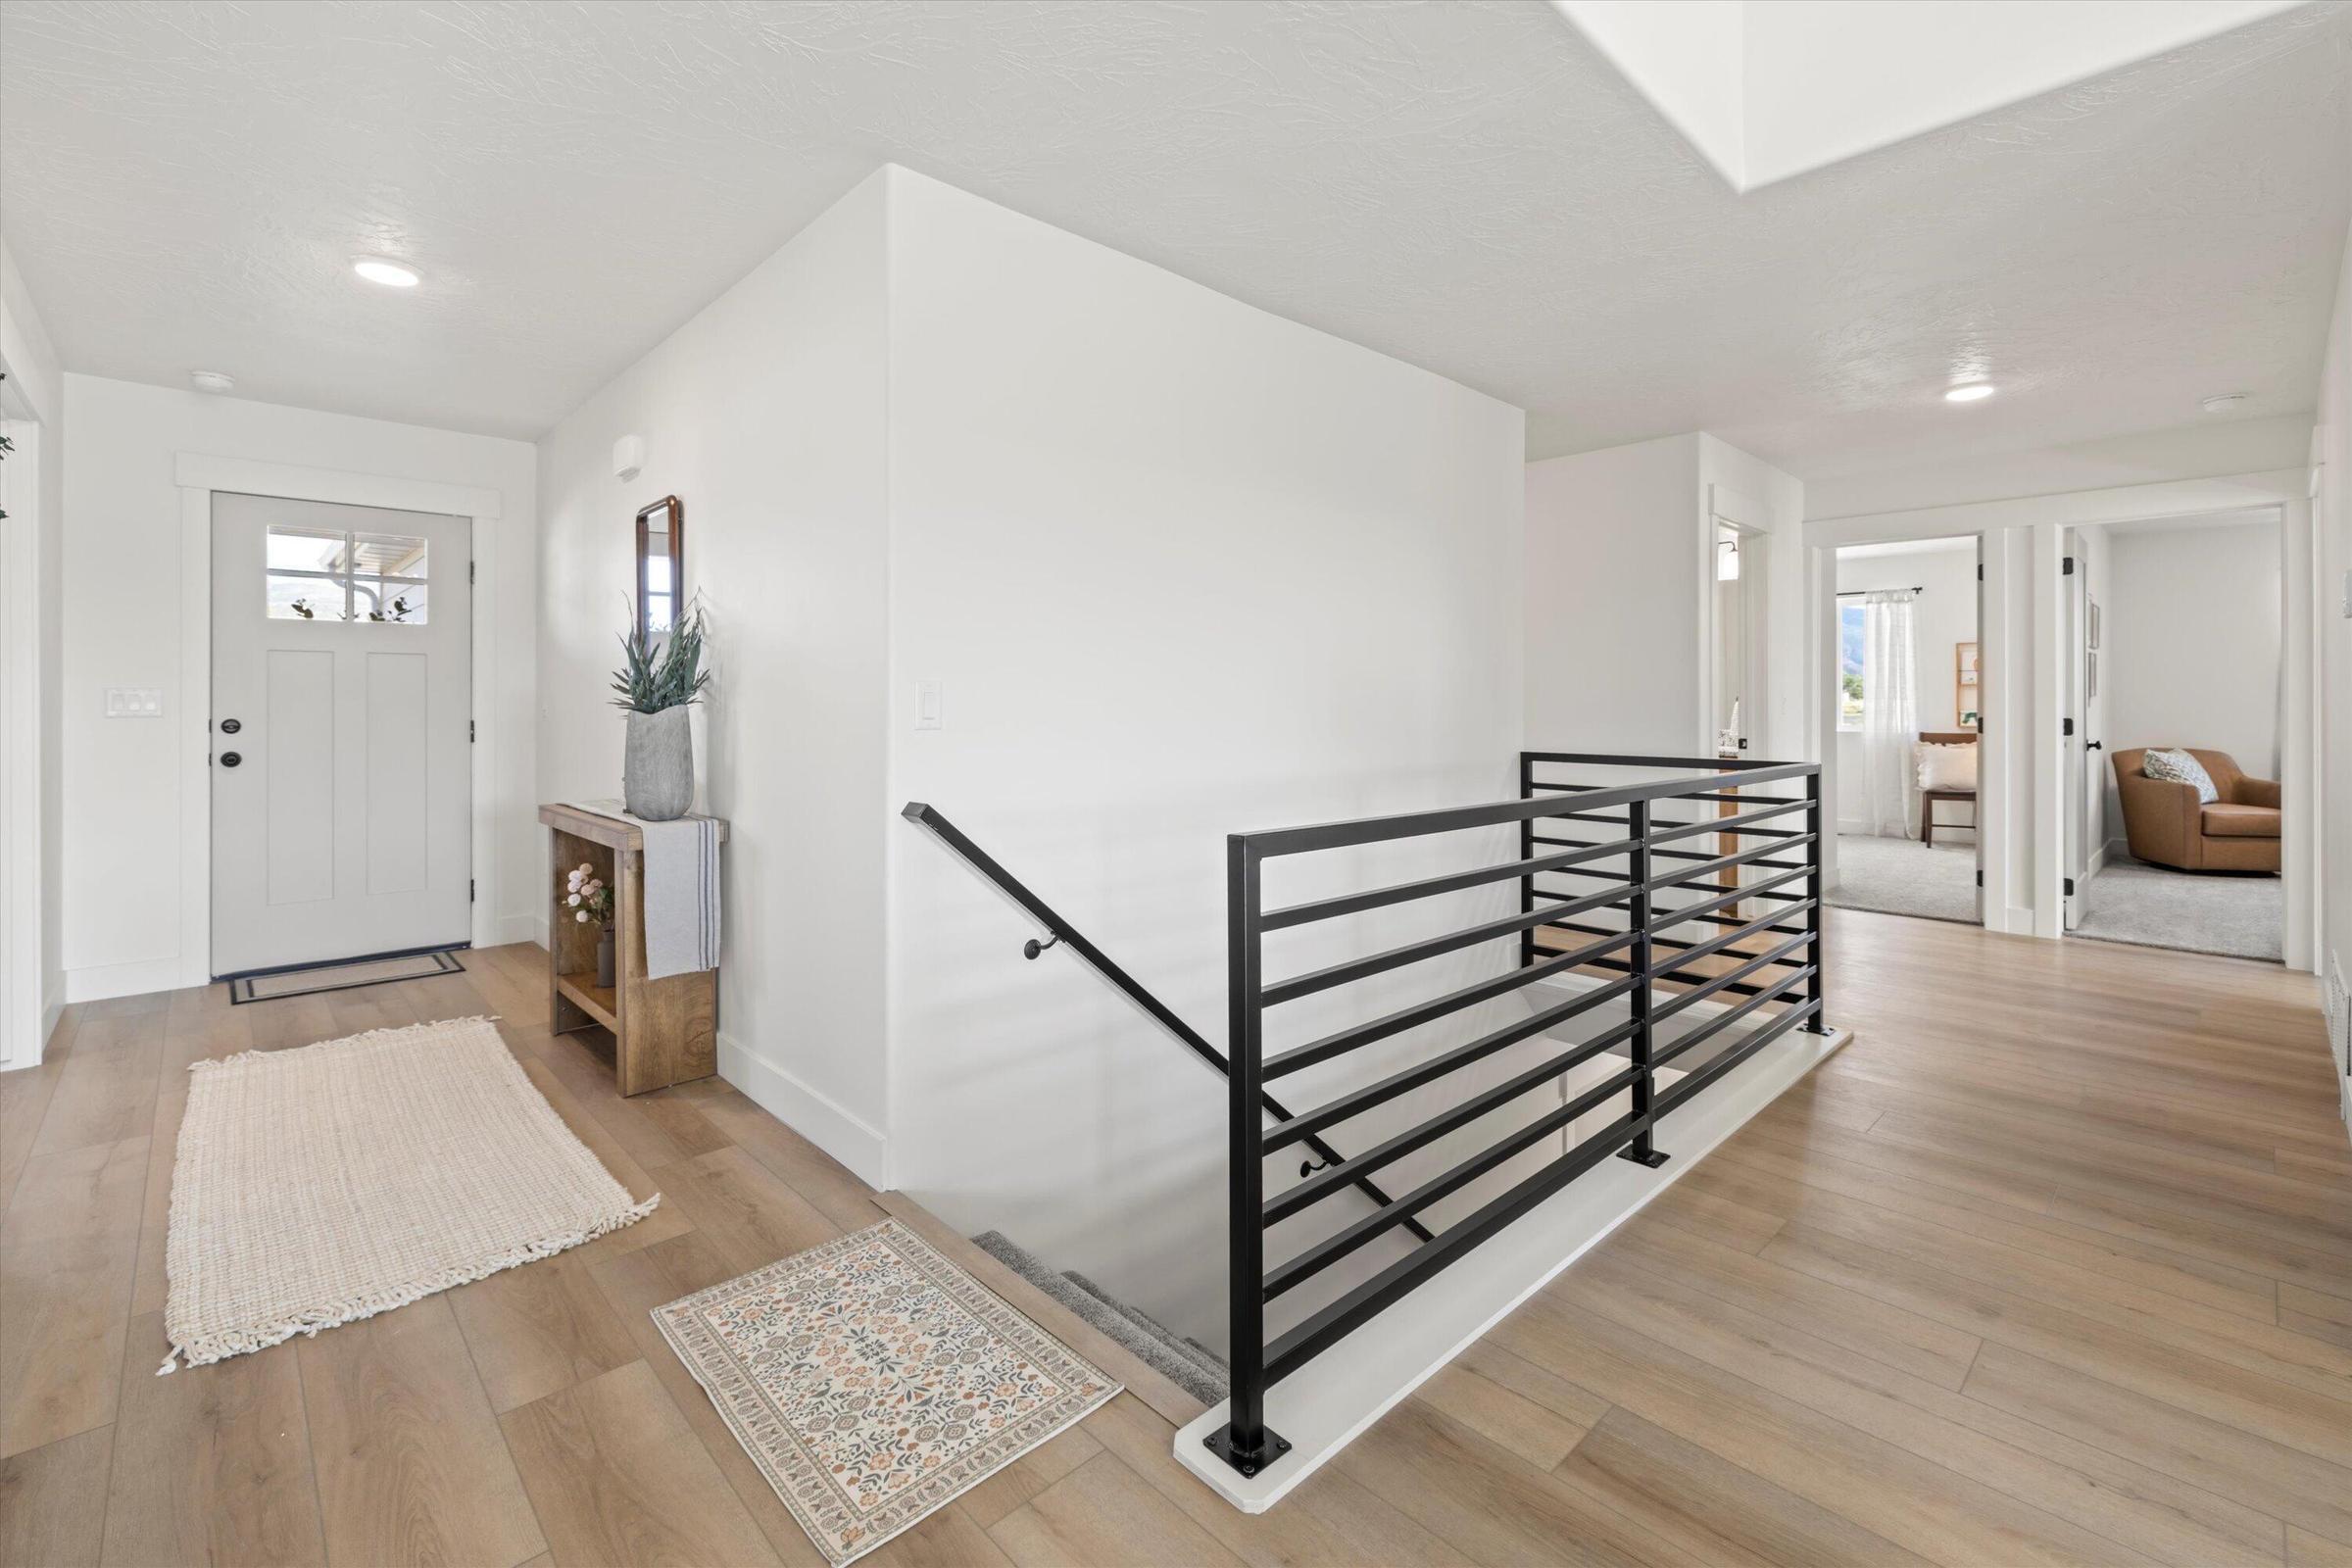
Bright entry foyer with a black metal stair railing, white front door, and light wood-look floors.
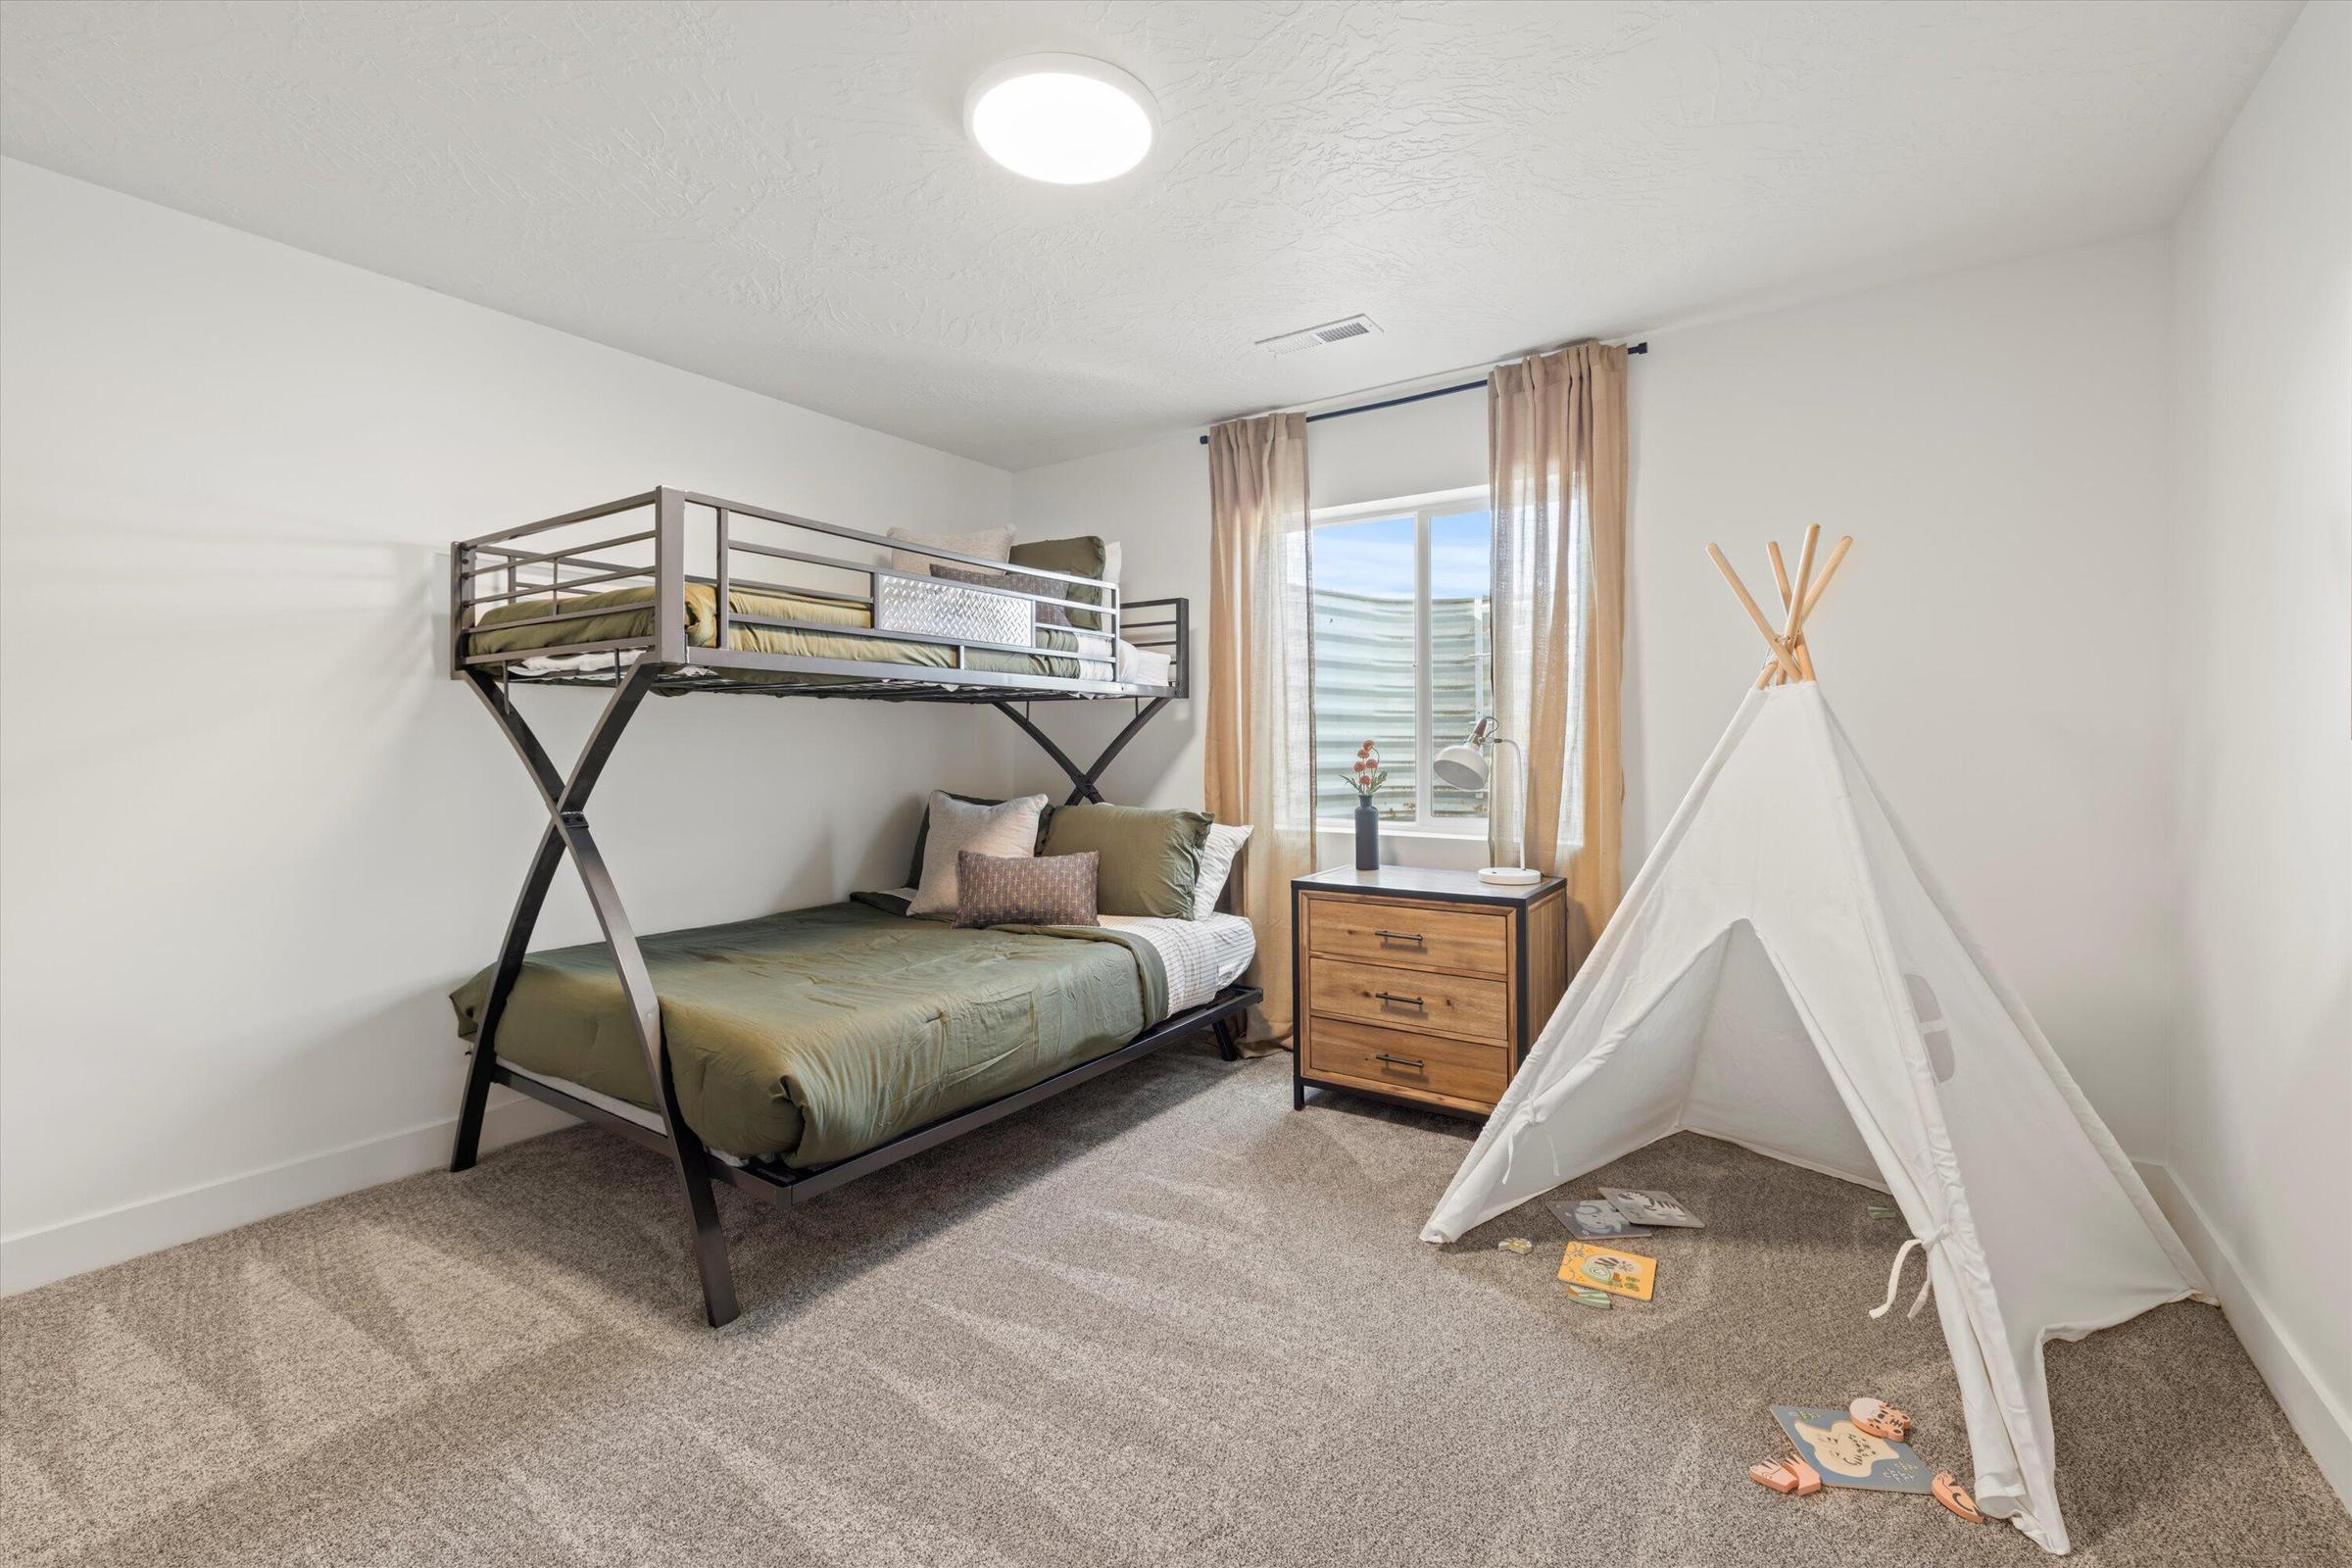
Bedroom with a metal bunk bed, green bedding, and a white play tent.
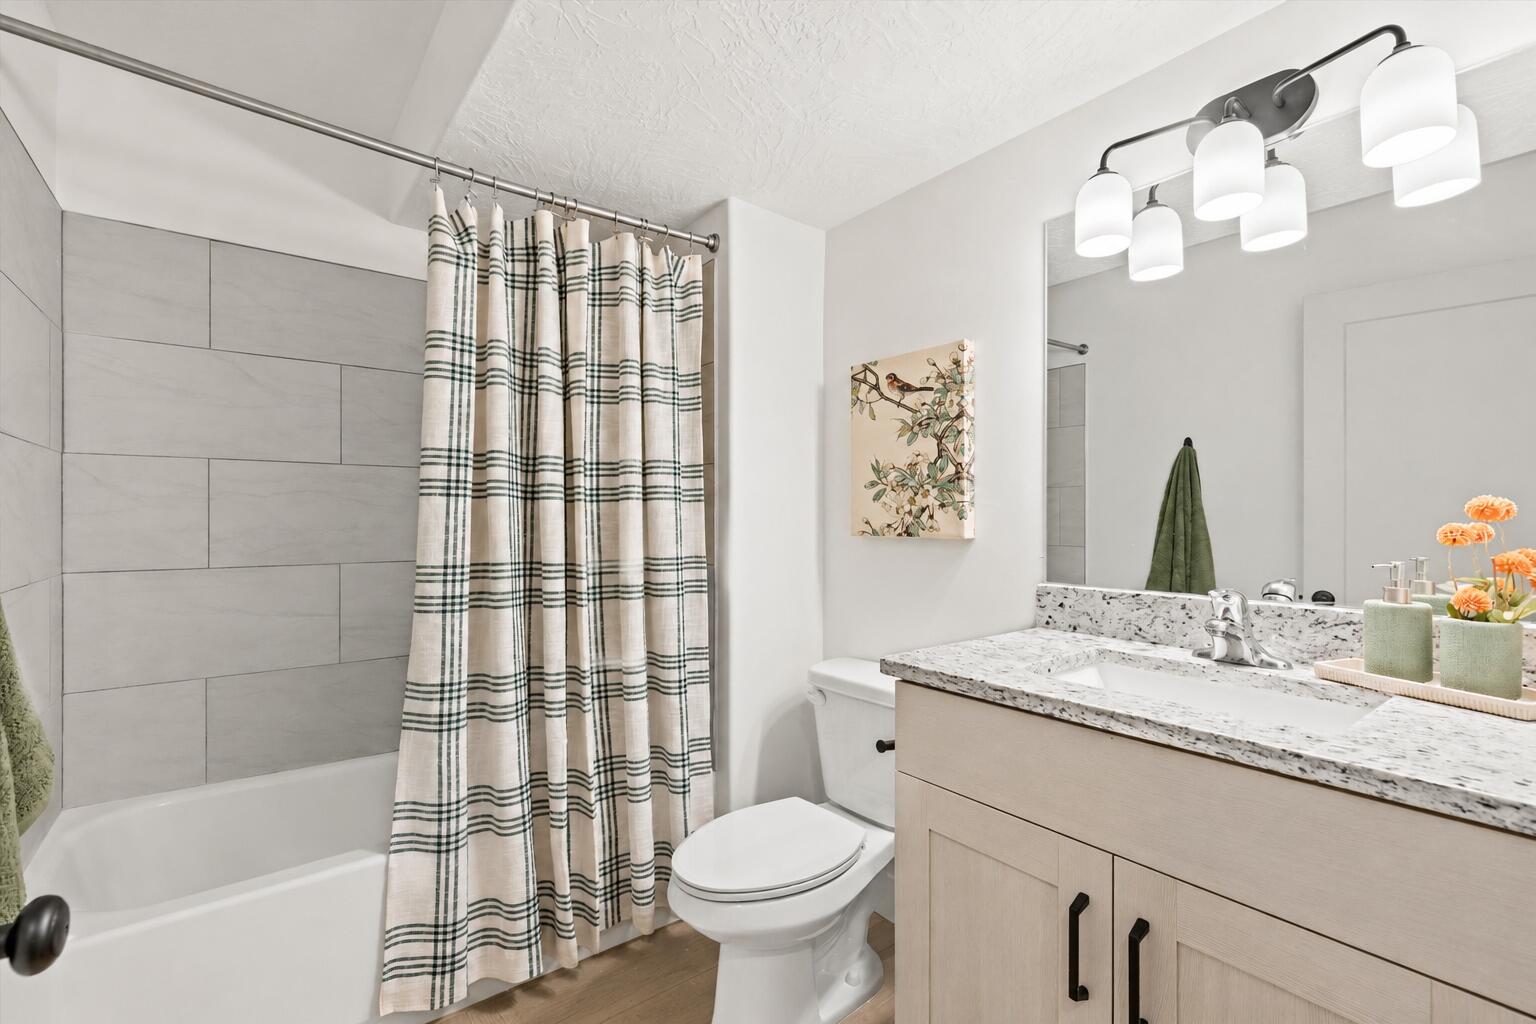
Bathroom with a tiled tub surround, plaid shower curtain, toilet, and light wood vanity.
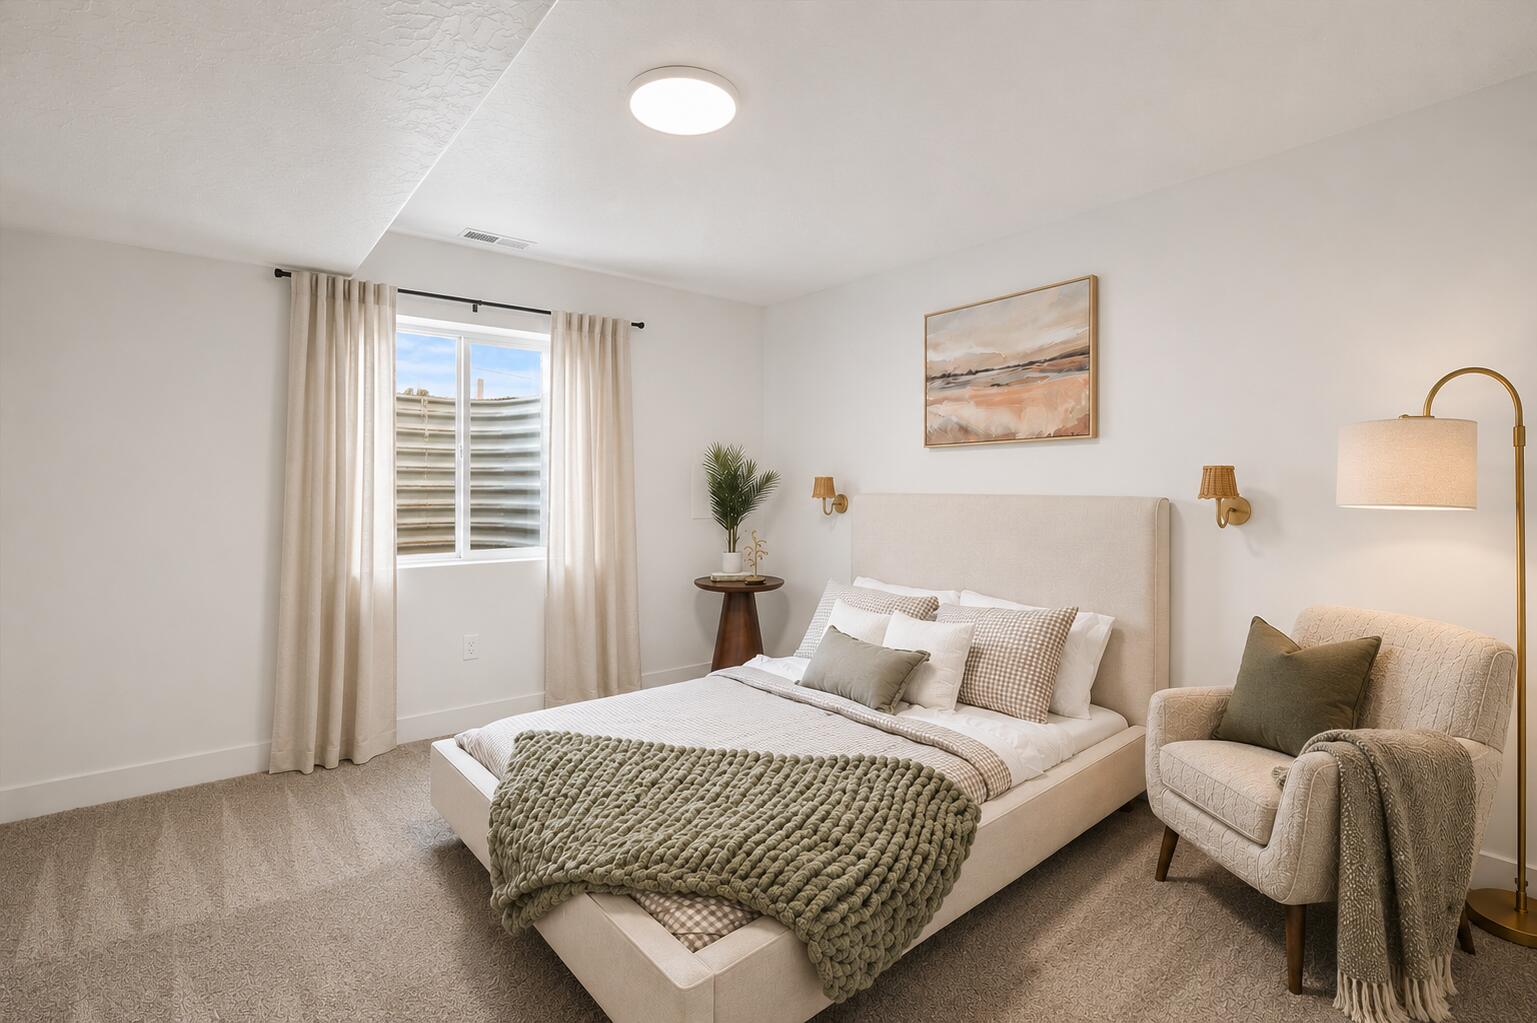
Staged bedroom with a cream upholstered bed, olive knit throw, and matching armchair.
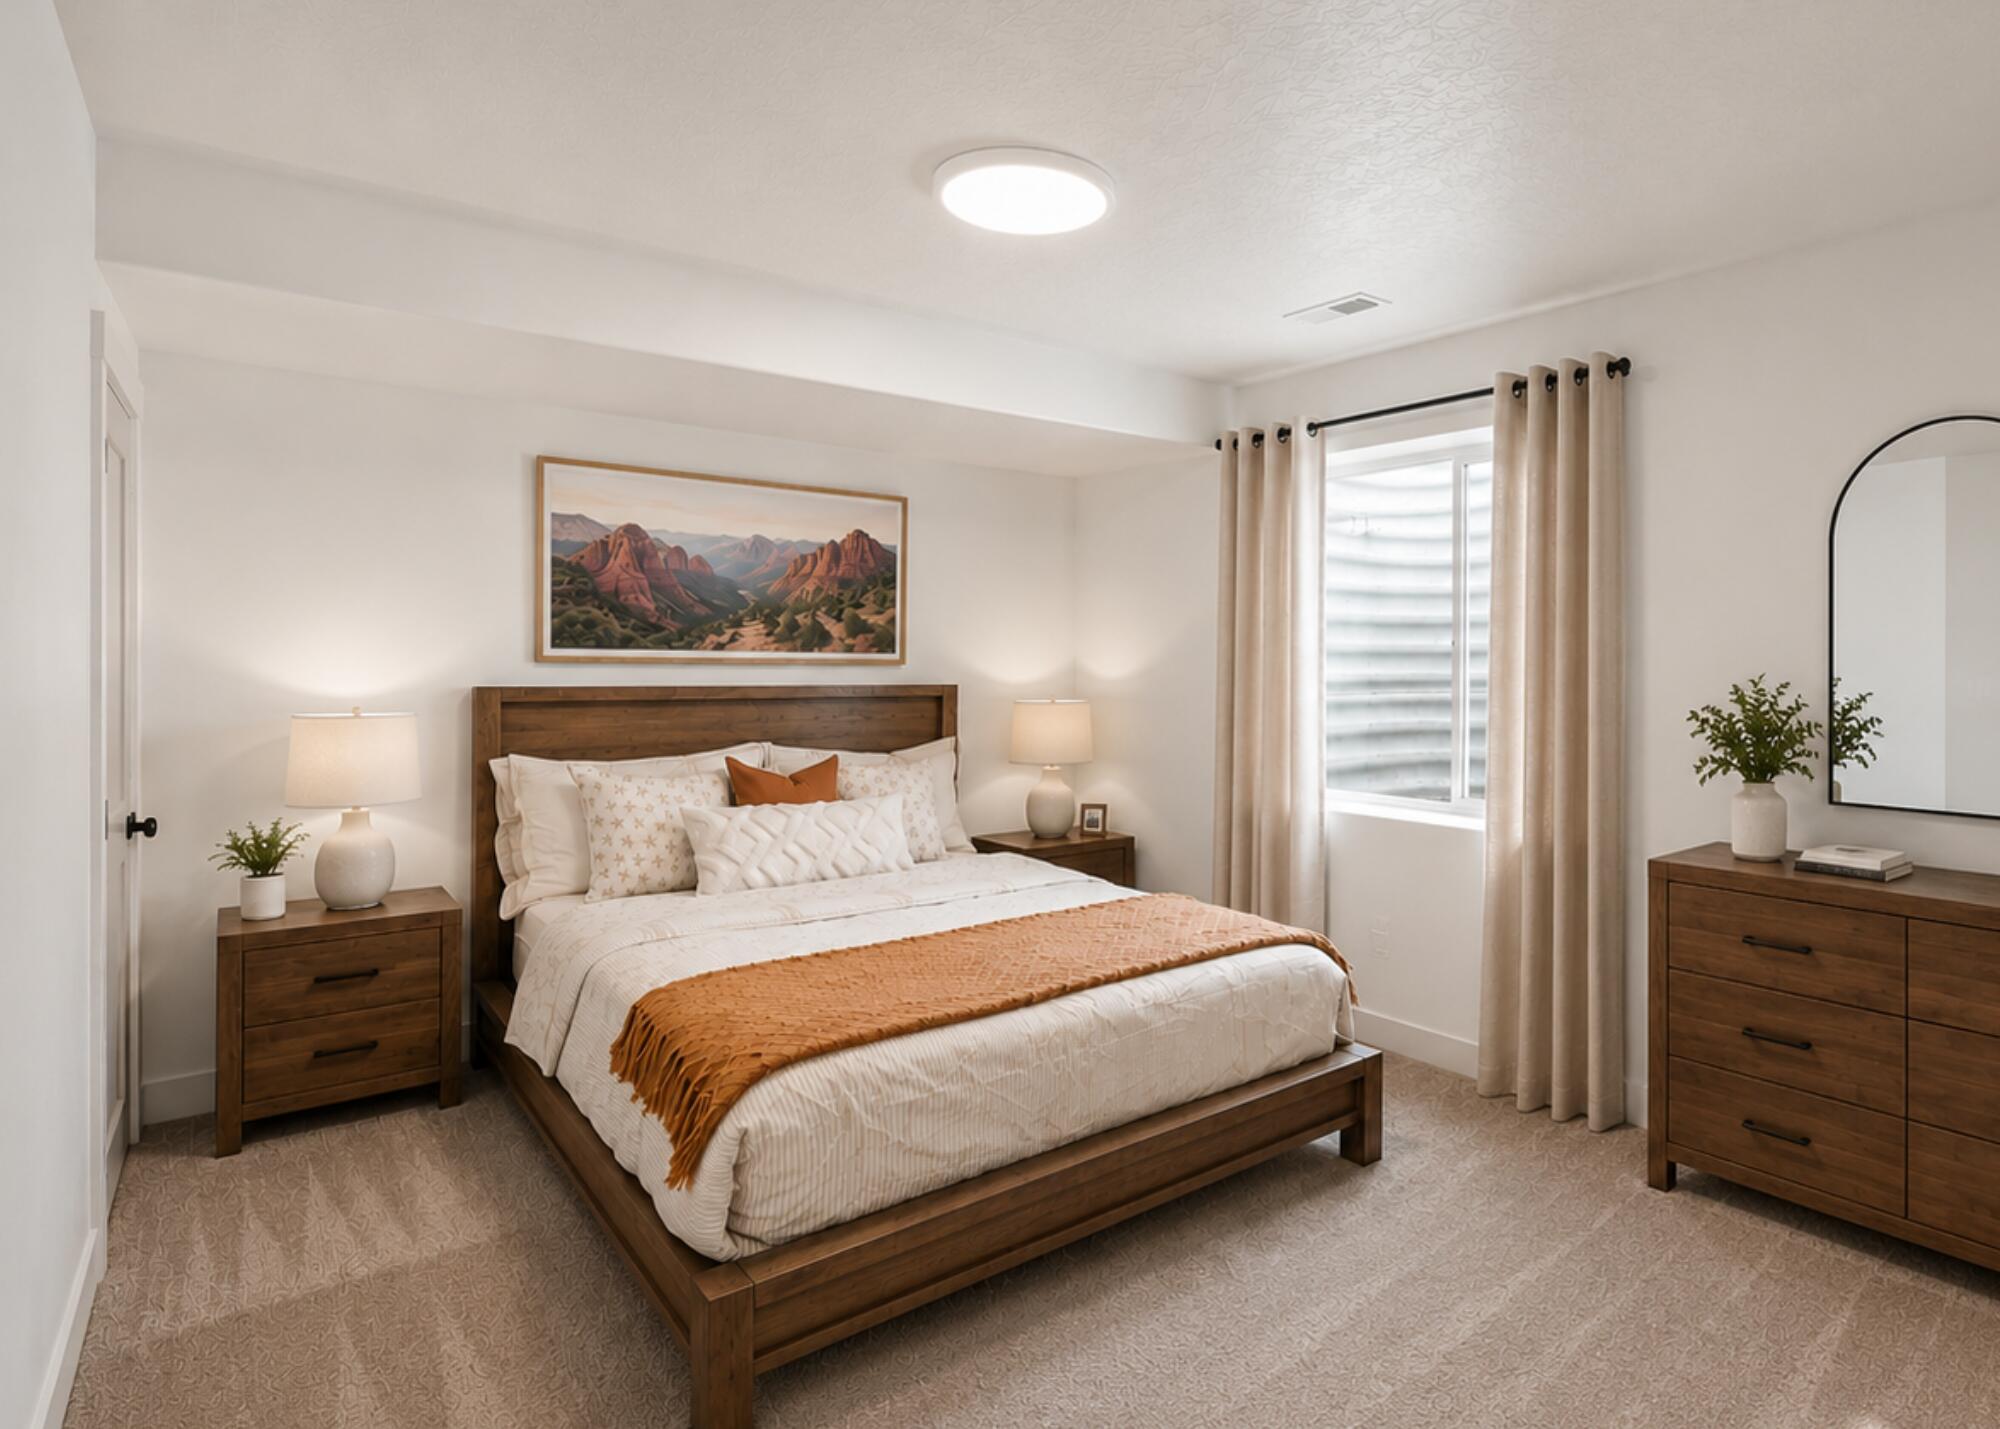
Staged bedroom with a dark wood bed, rust-colored throw, beige curtains, and mountain landscape art.
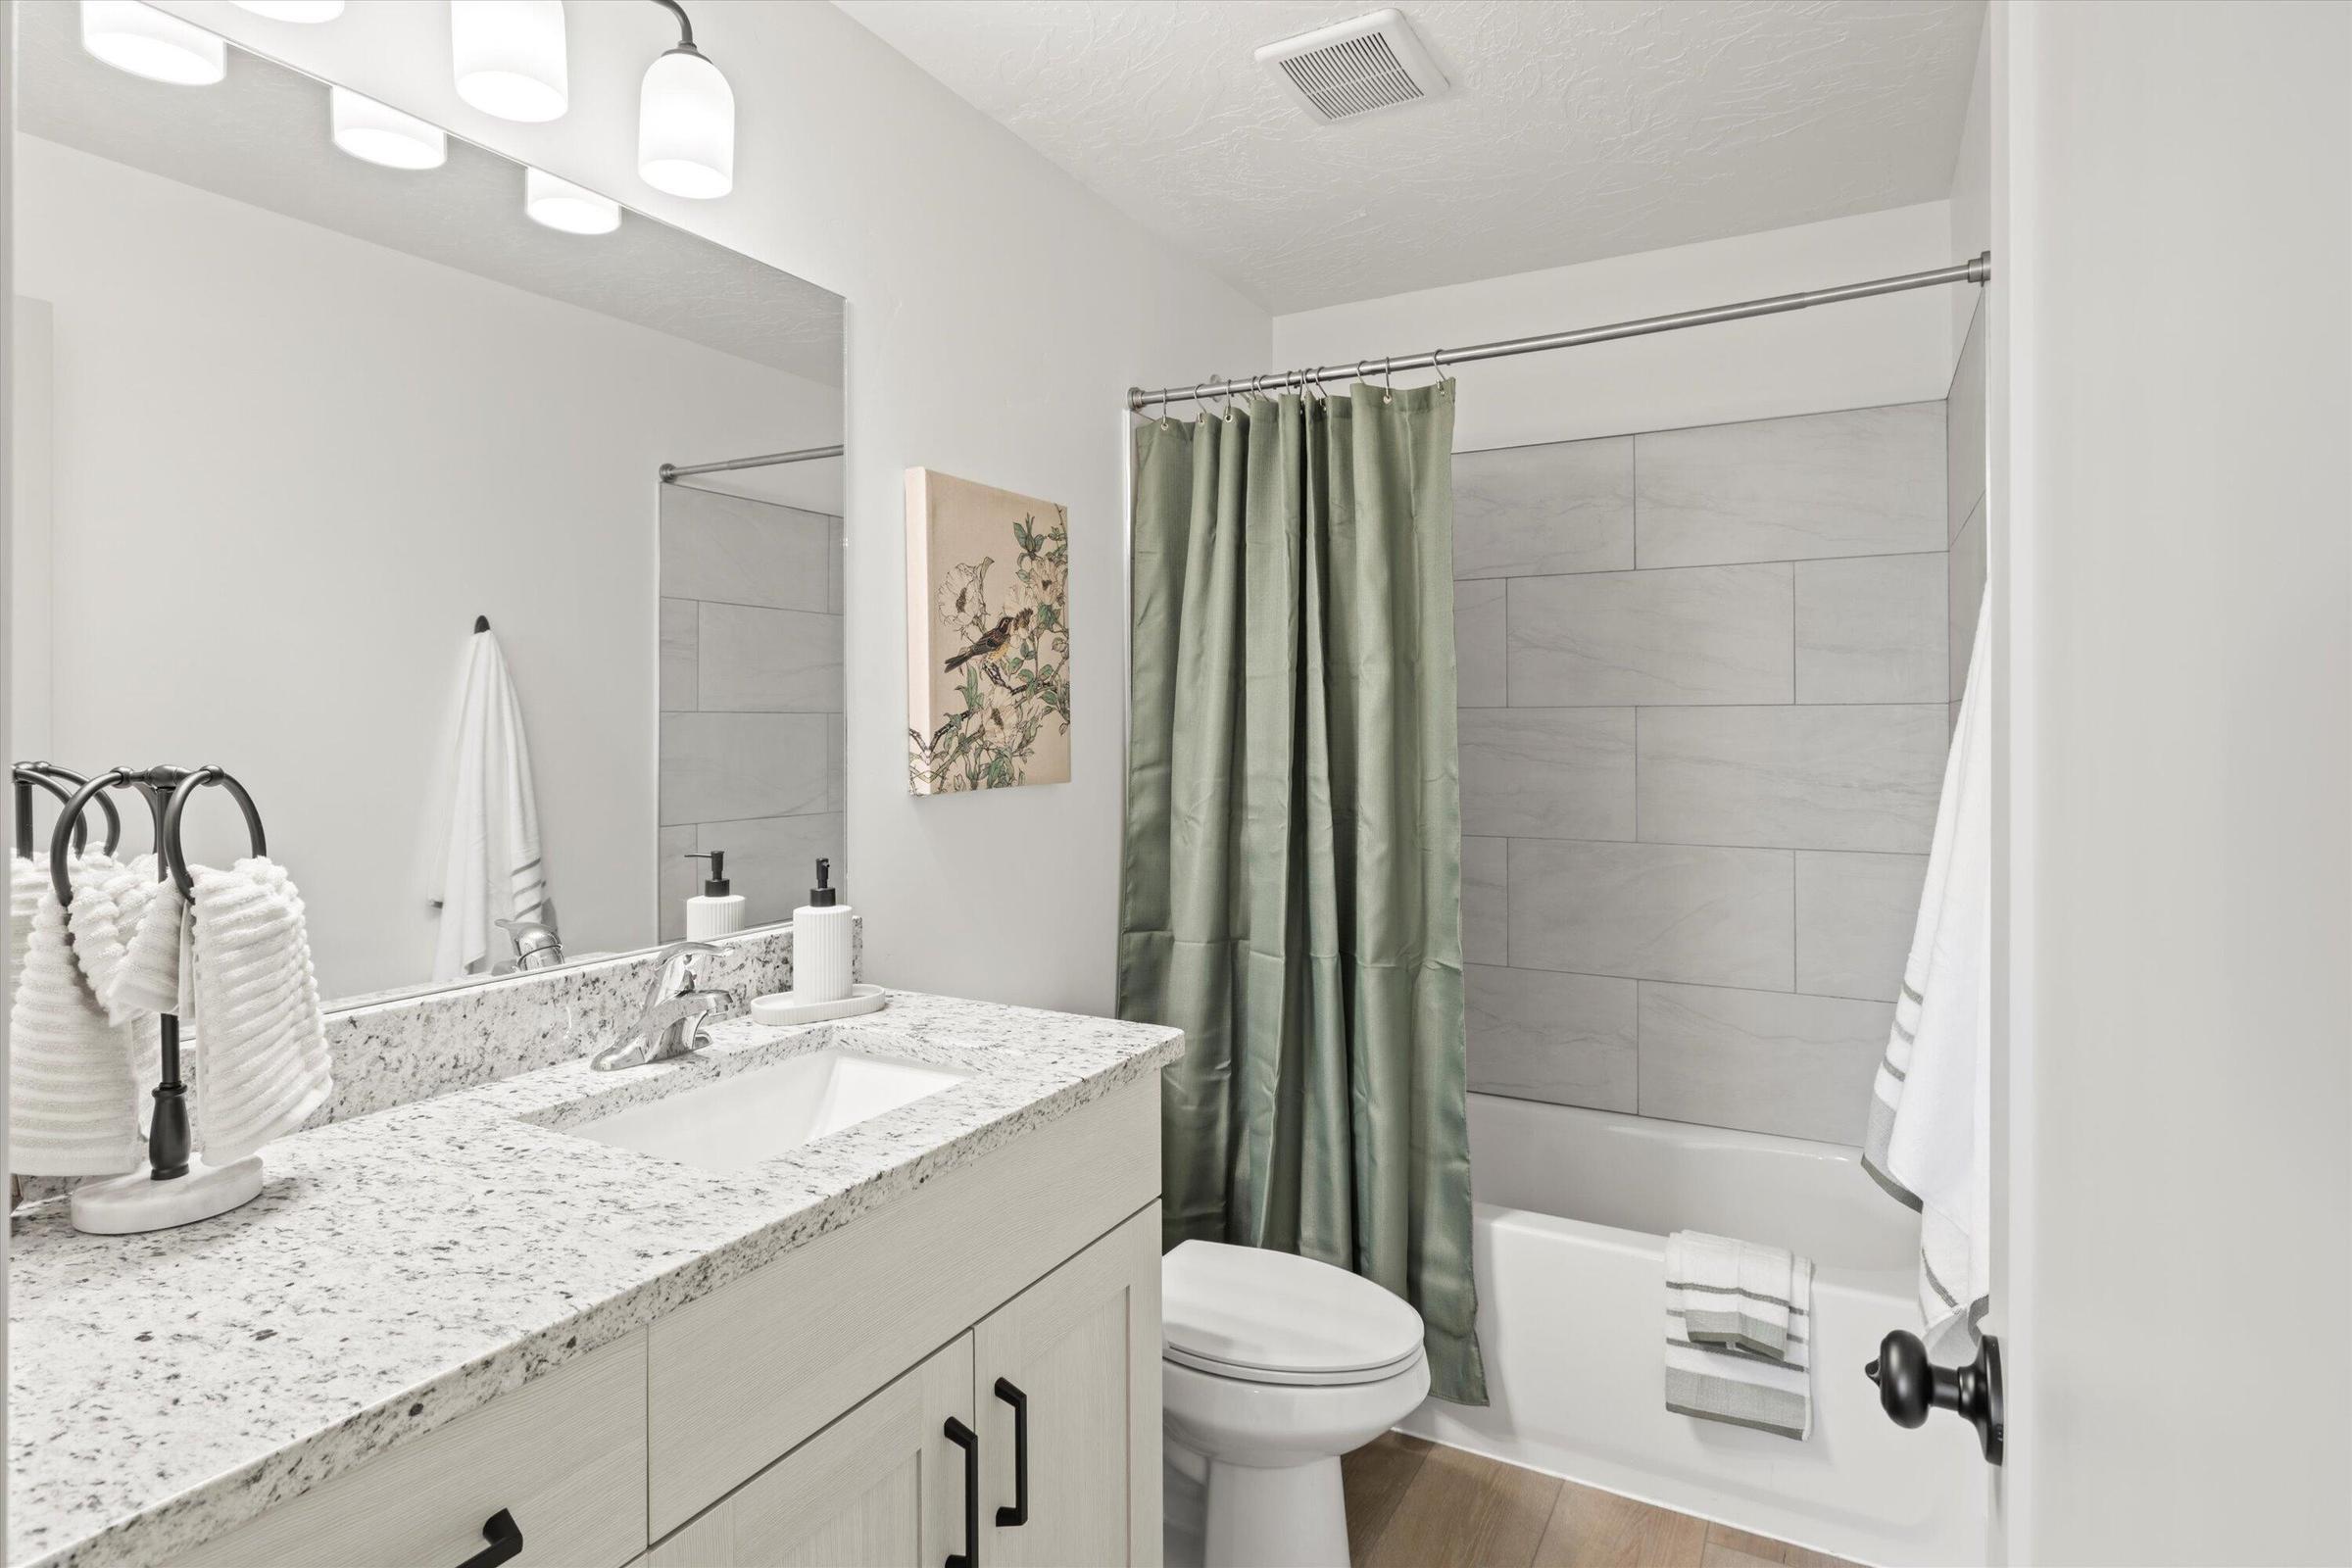
Bathroom with a speckled stone vanity, gray tiled tub surround, and sage green shower curtain.
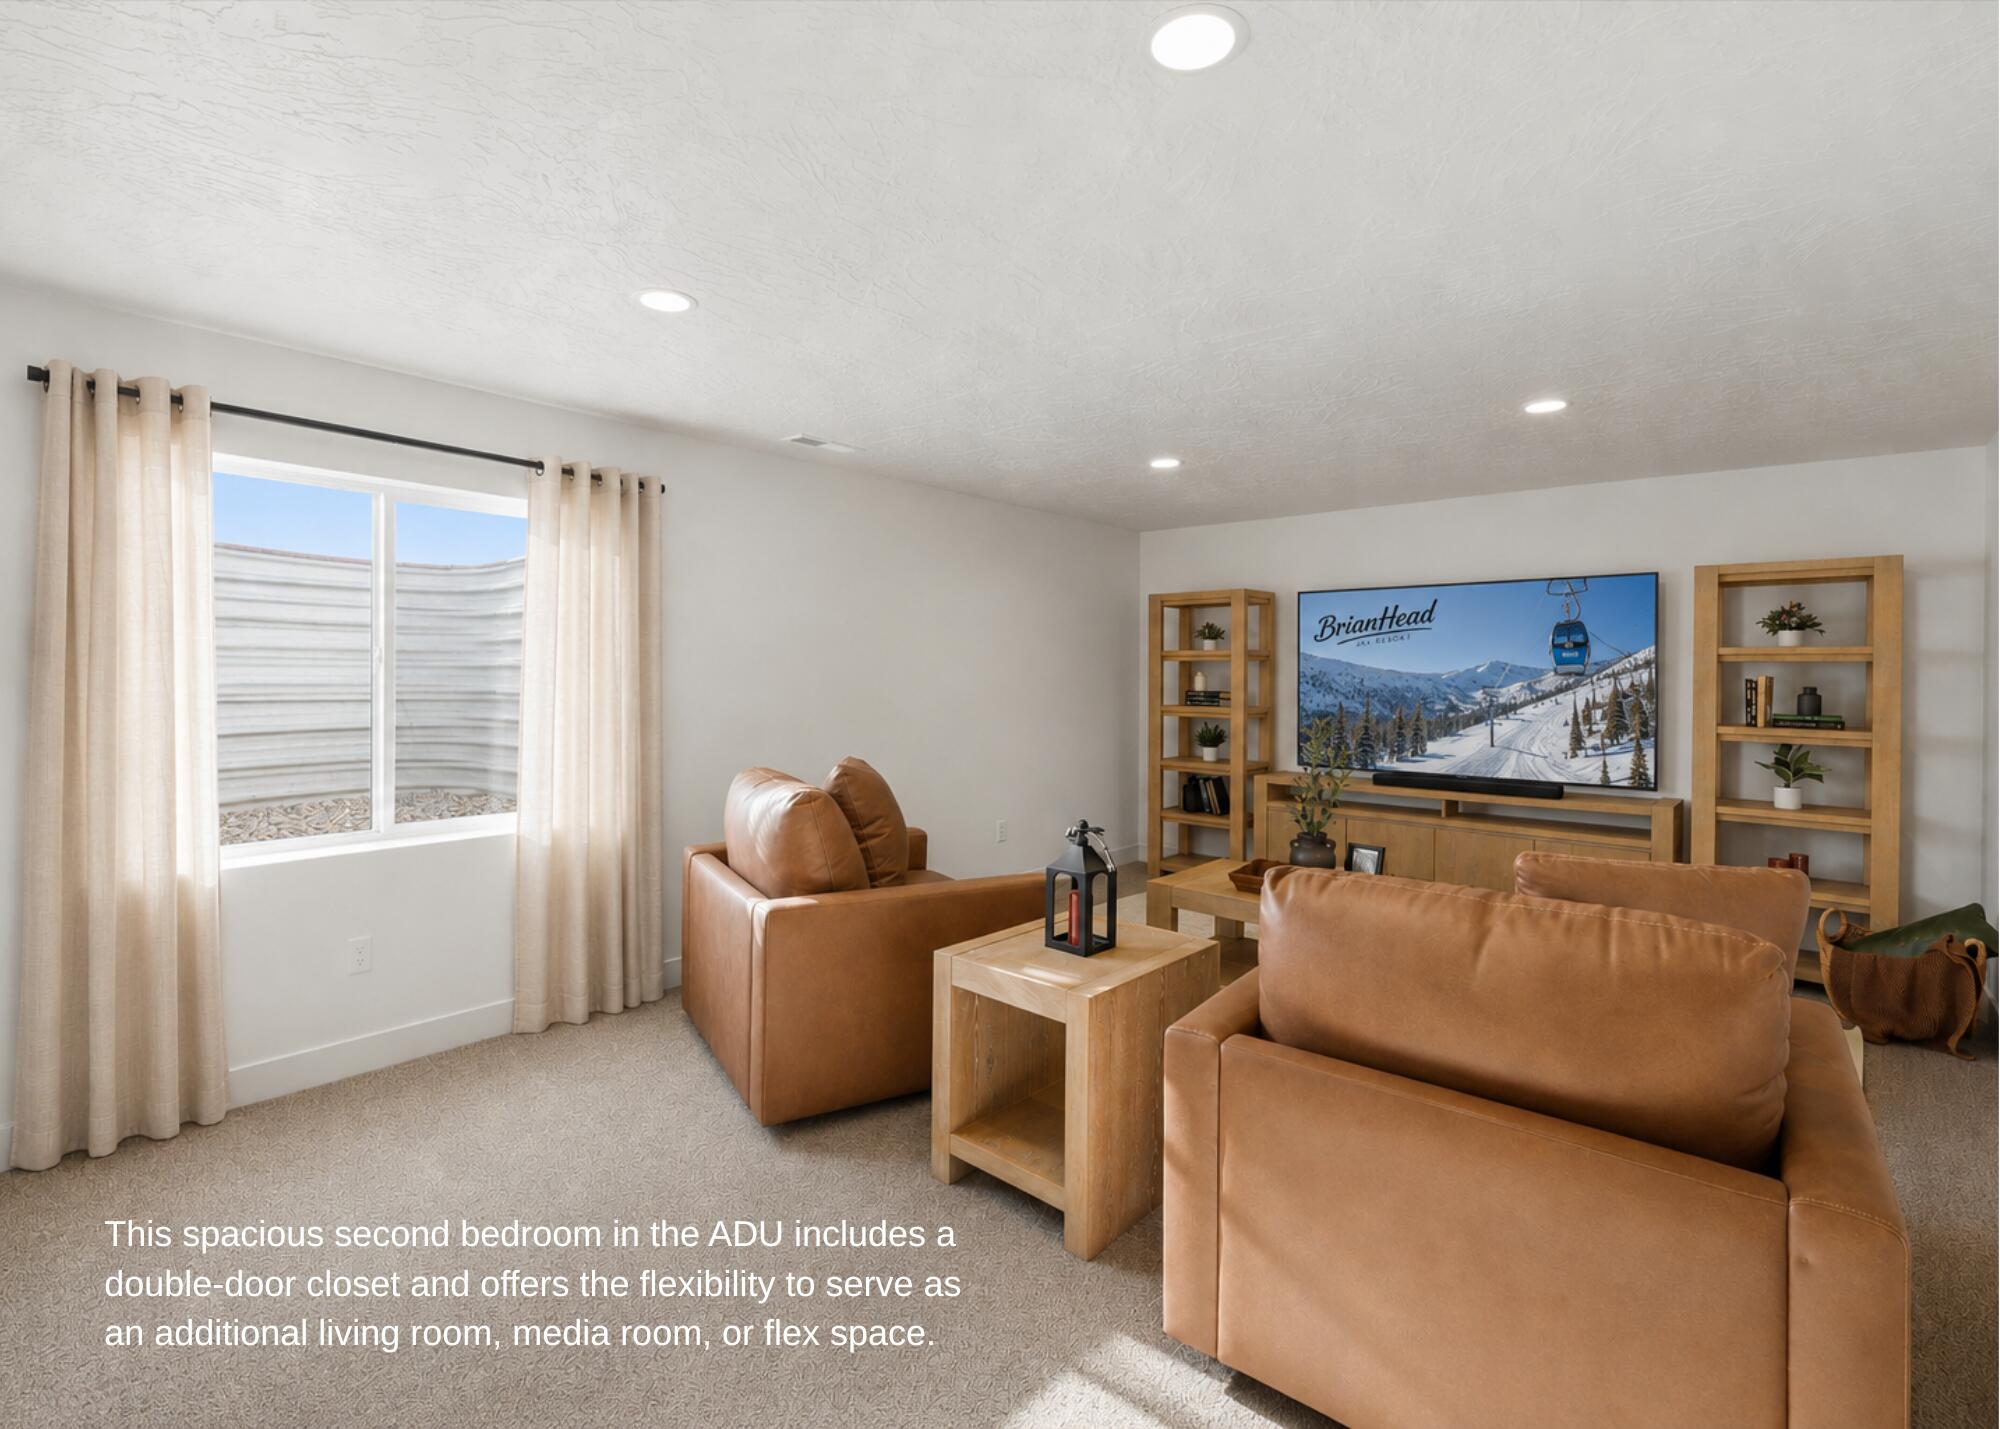
Furnished ADU bedroom arranged as a media room, with tan leather sofas and a television.
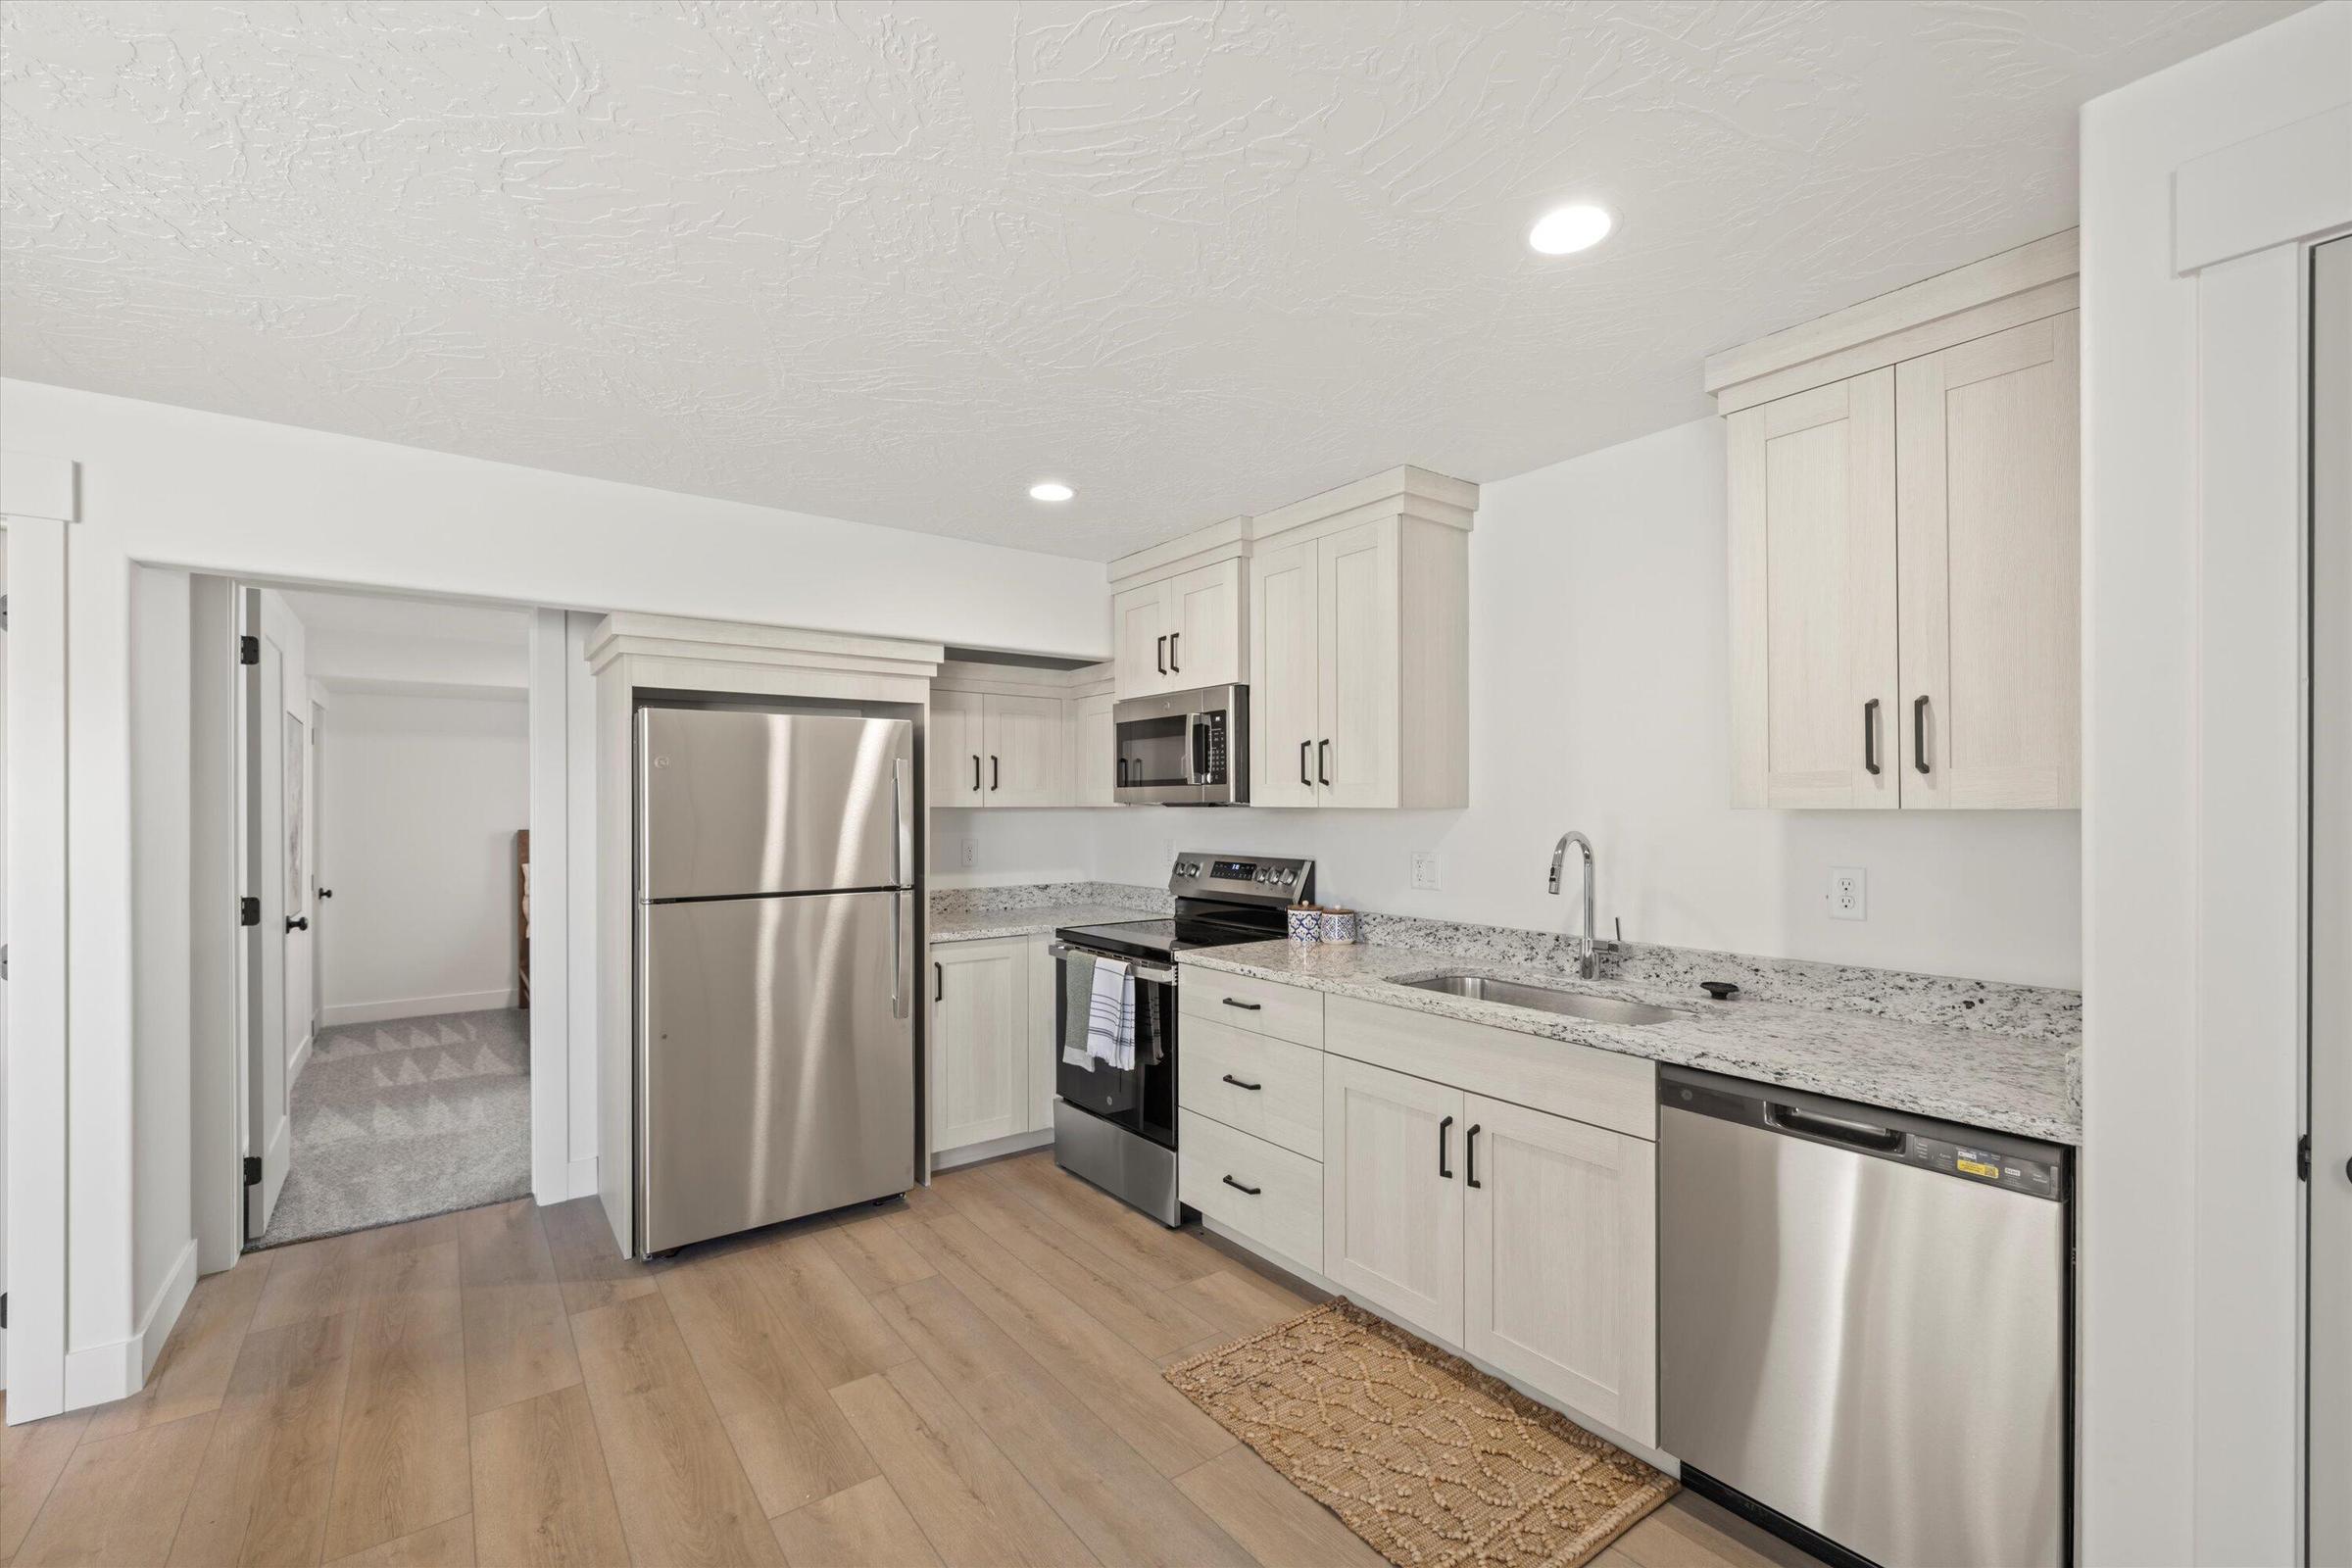
Modern kitchen with white cabinets, granite counters, and stainless steel appliances.
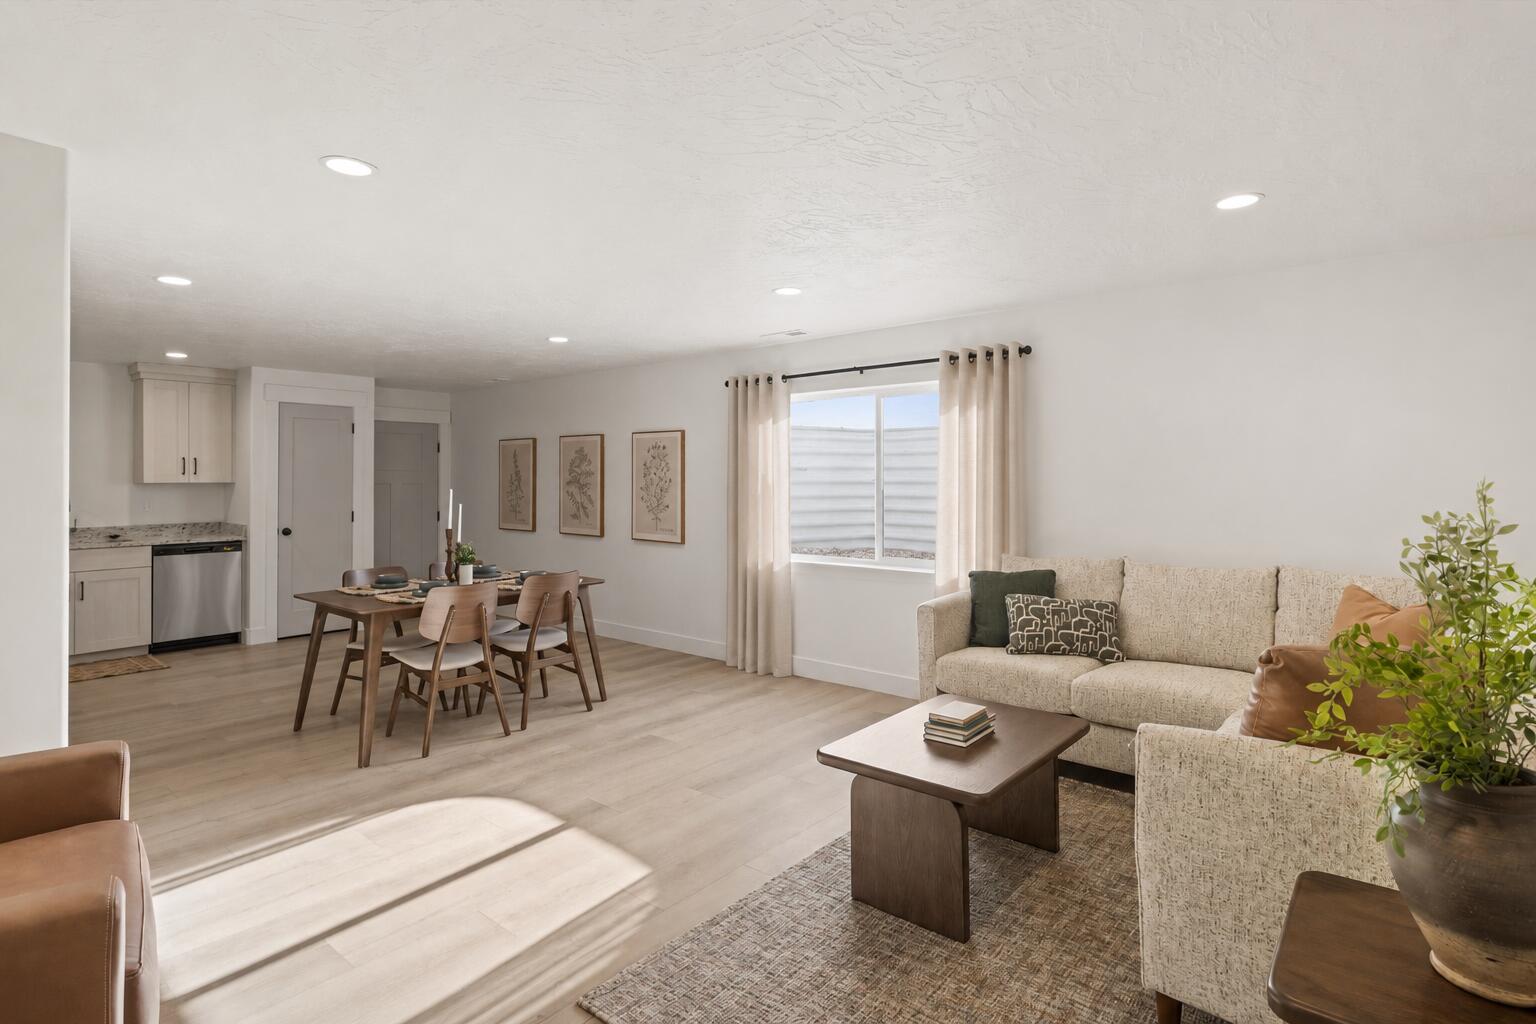
Open-plan living and dining room with a cream sofa, wood table, and light wood floors.
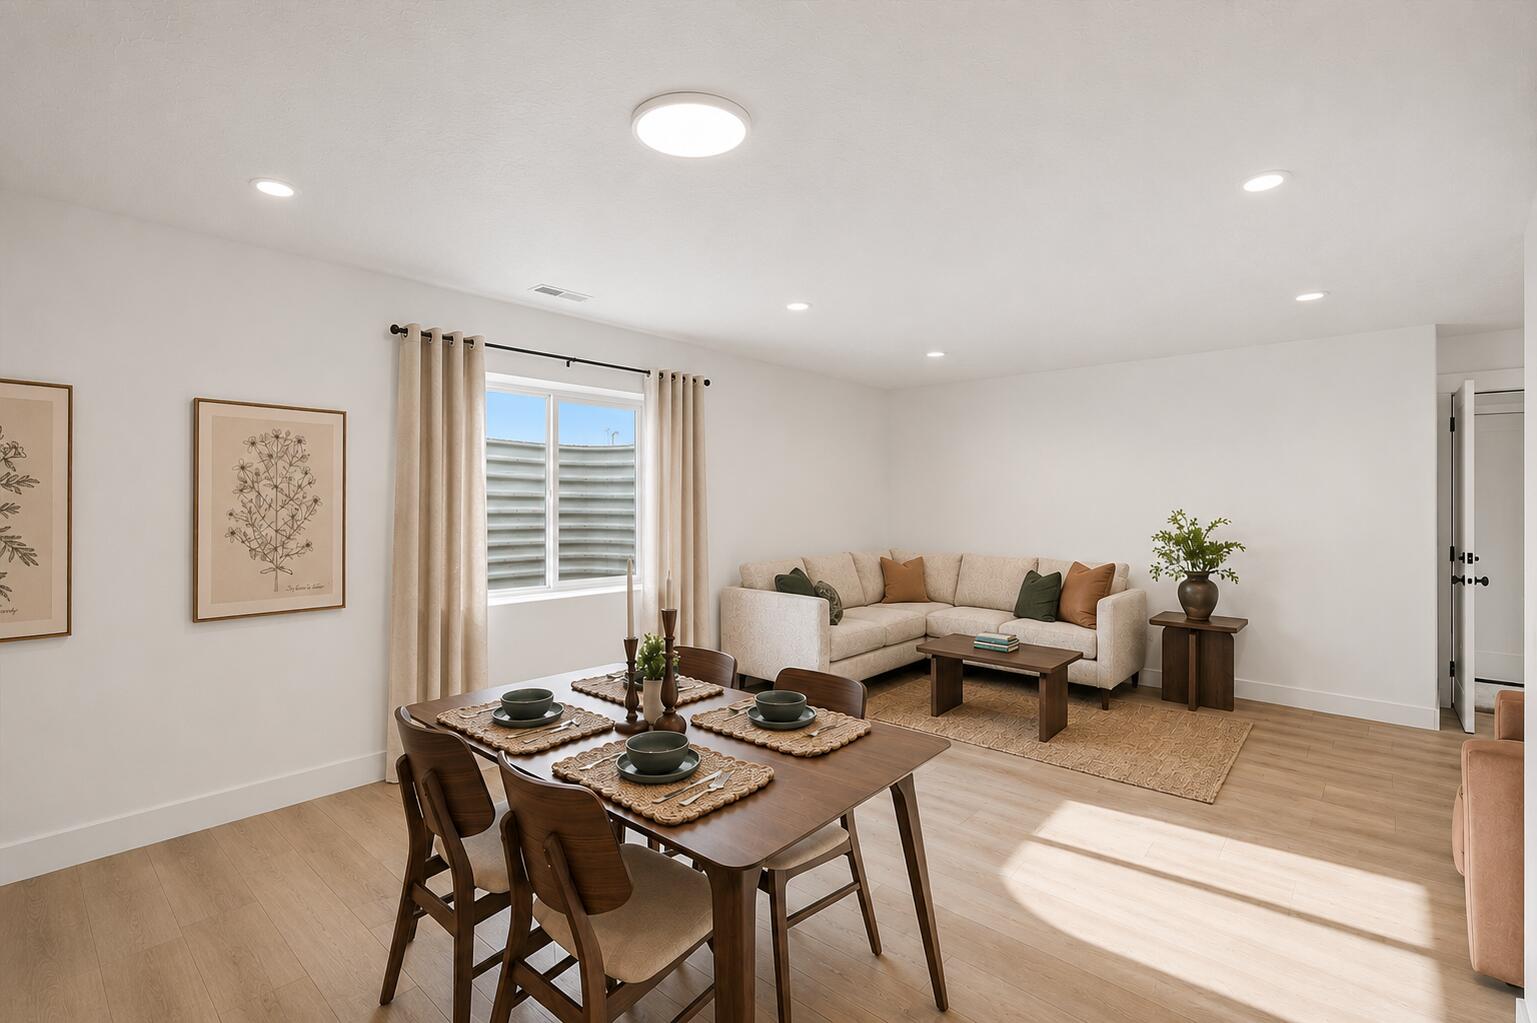
Open-plan dining and living area with a dark wood table and beige sectional sofa.
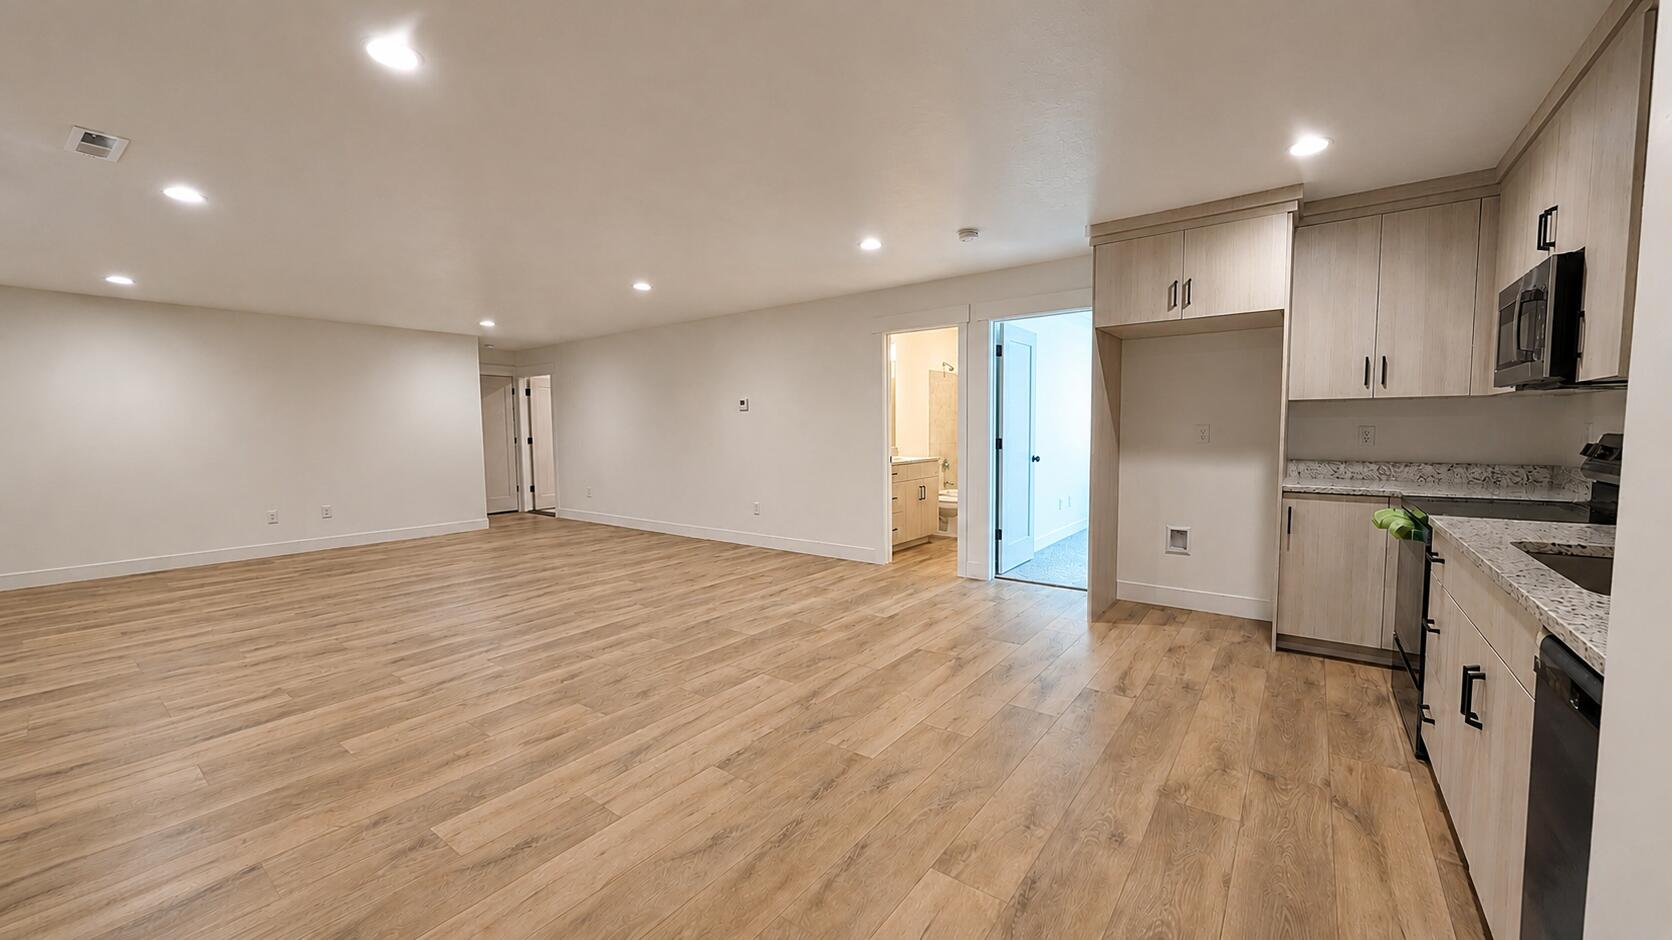
Open-plan living area and kitchen with light wood-look floors and pale wood cabinetry.
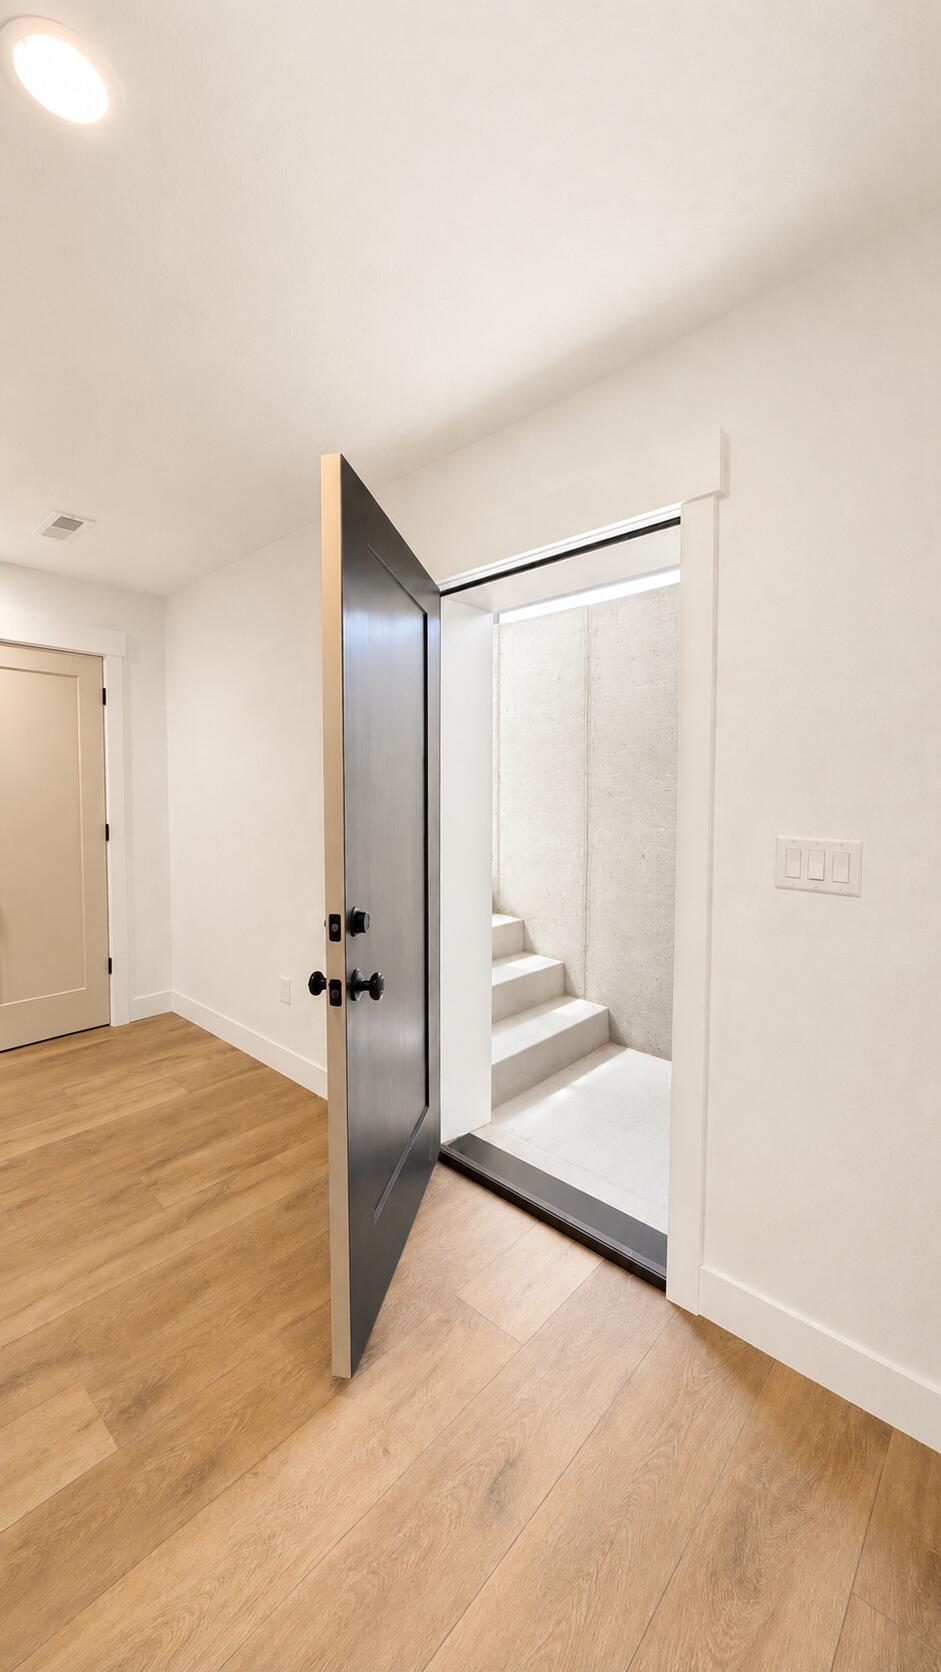
Entryway with an open dark door revealing a white stairwell and concrete-textured walls.
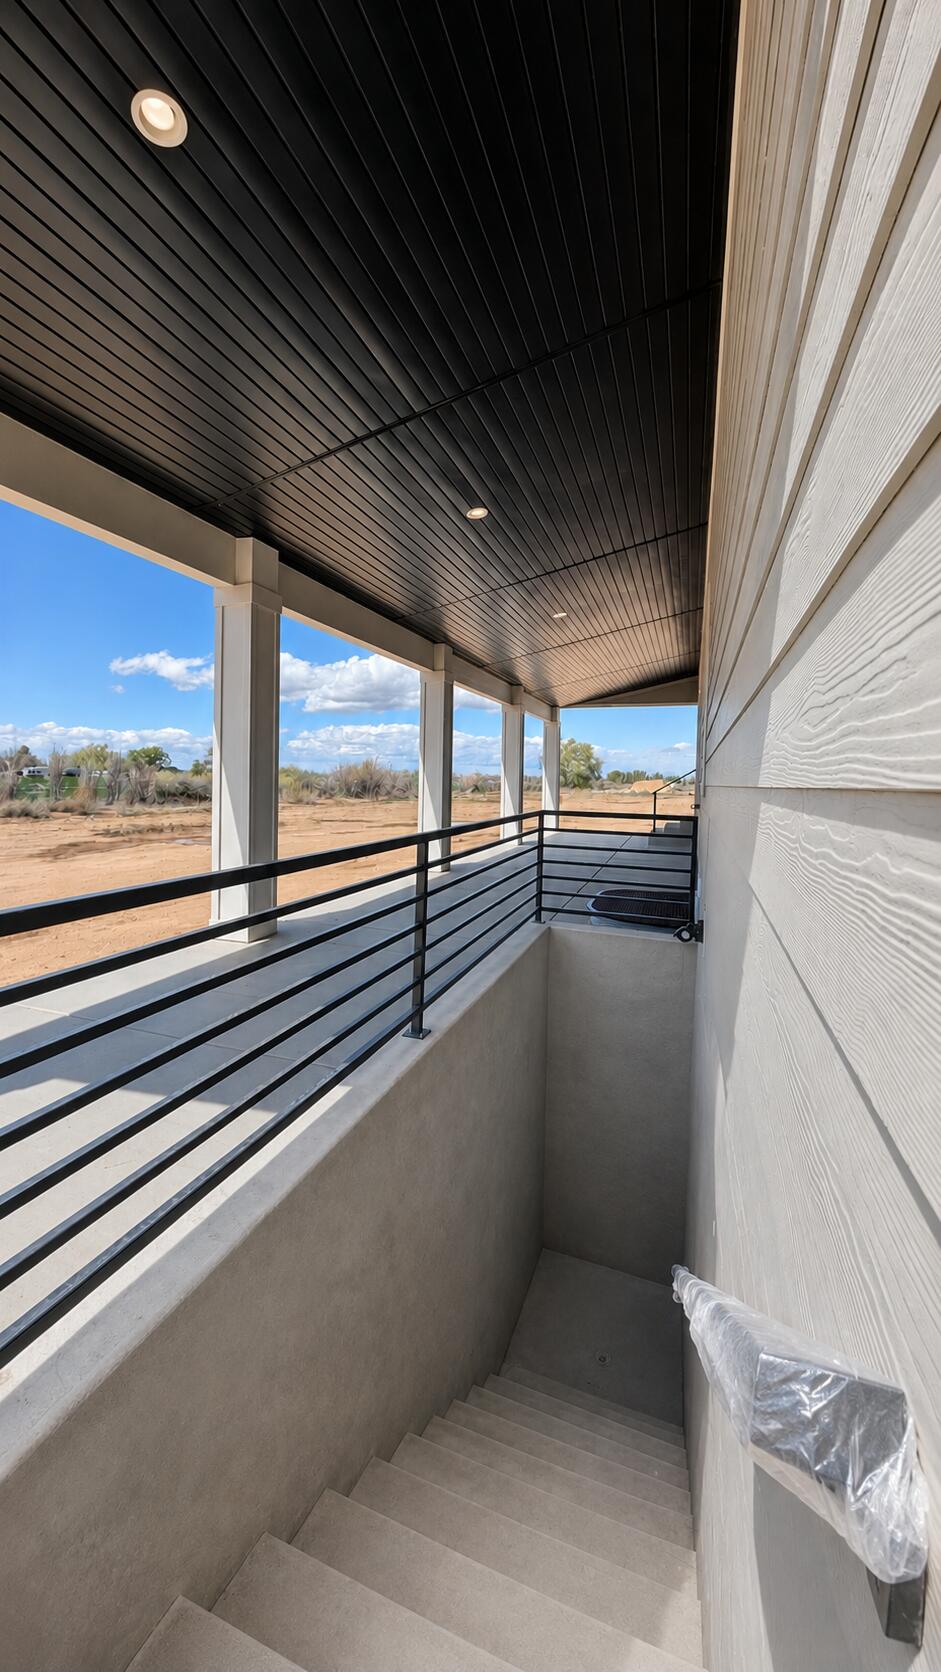
Covered exterior stairs with black railings descend beside white siding, opening onto a sandy landscape.
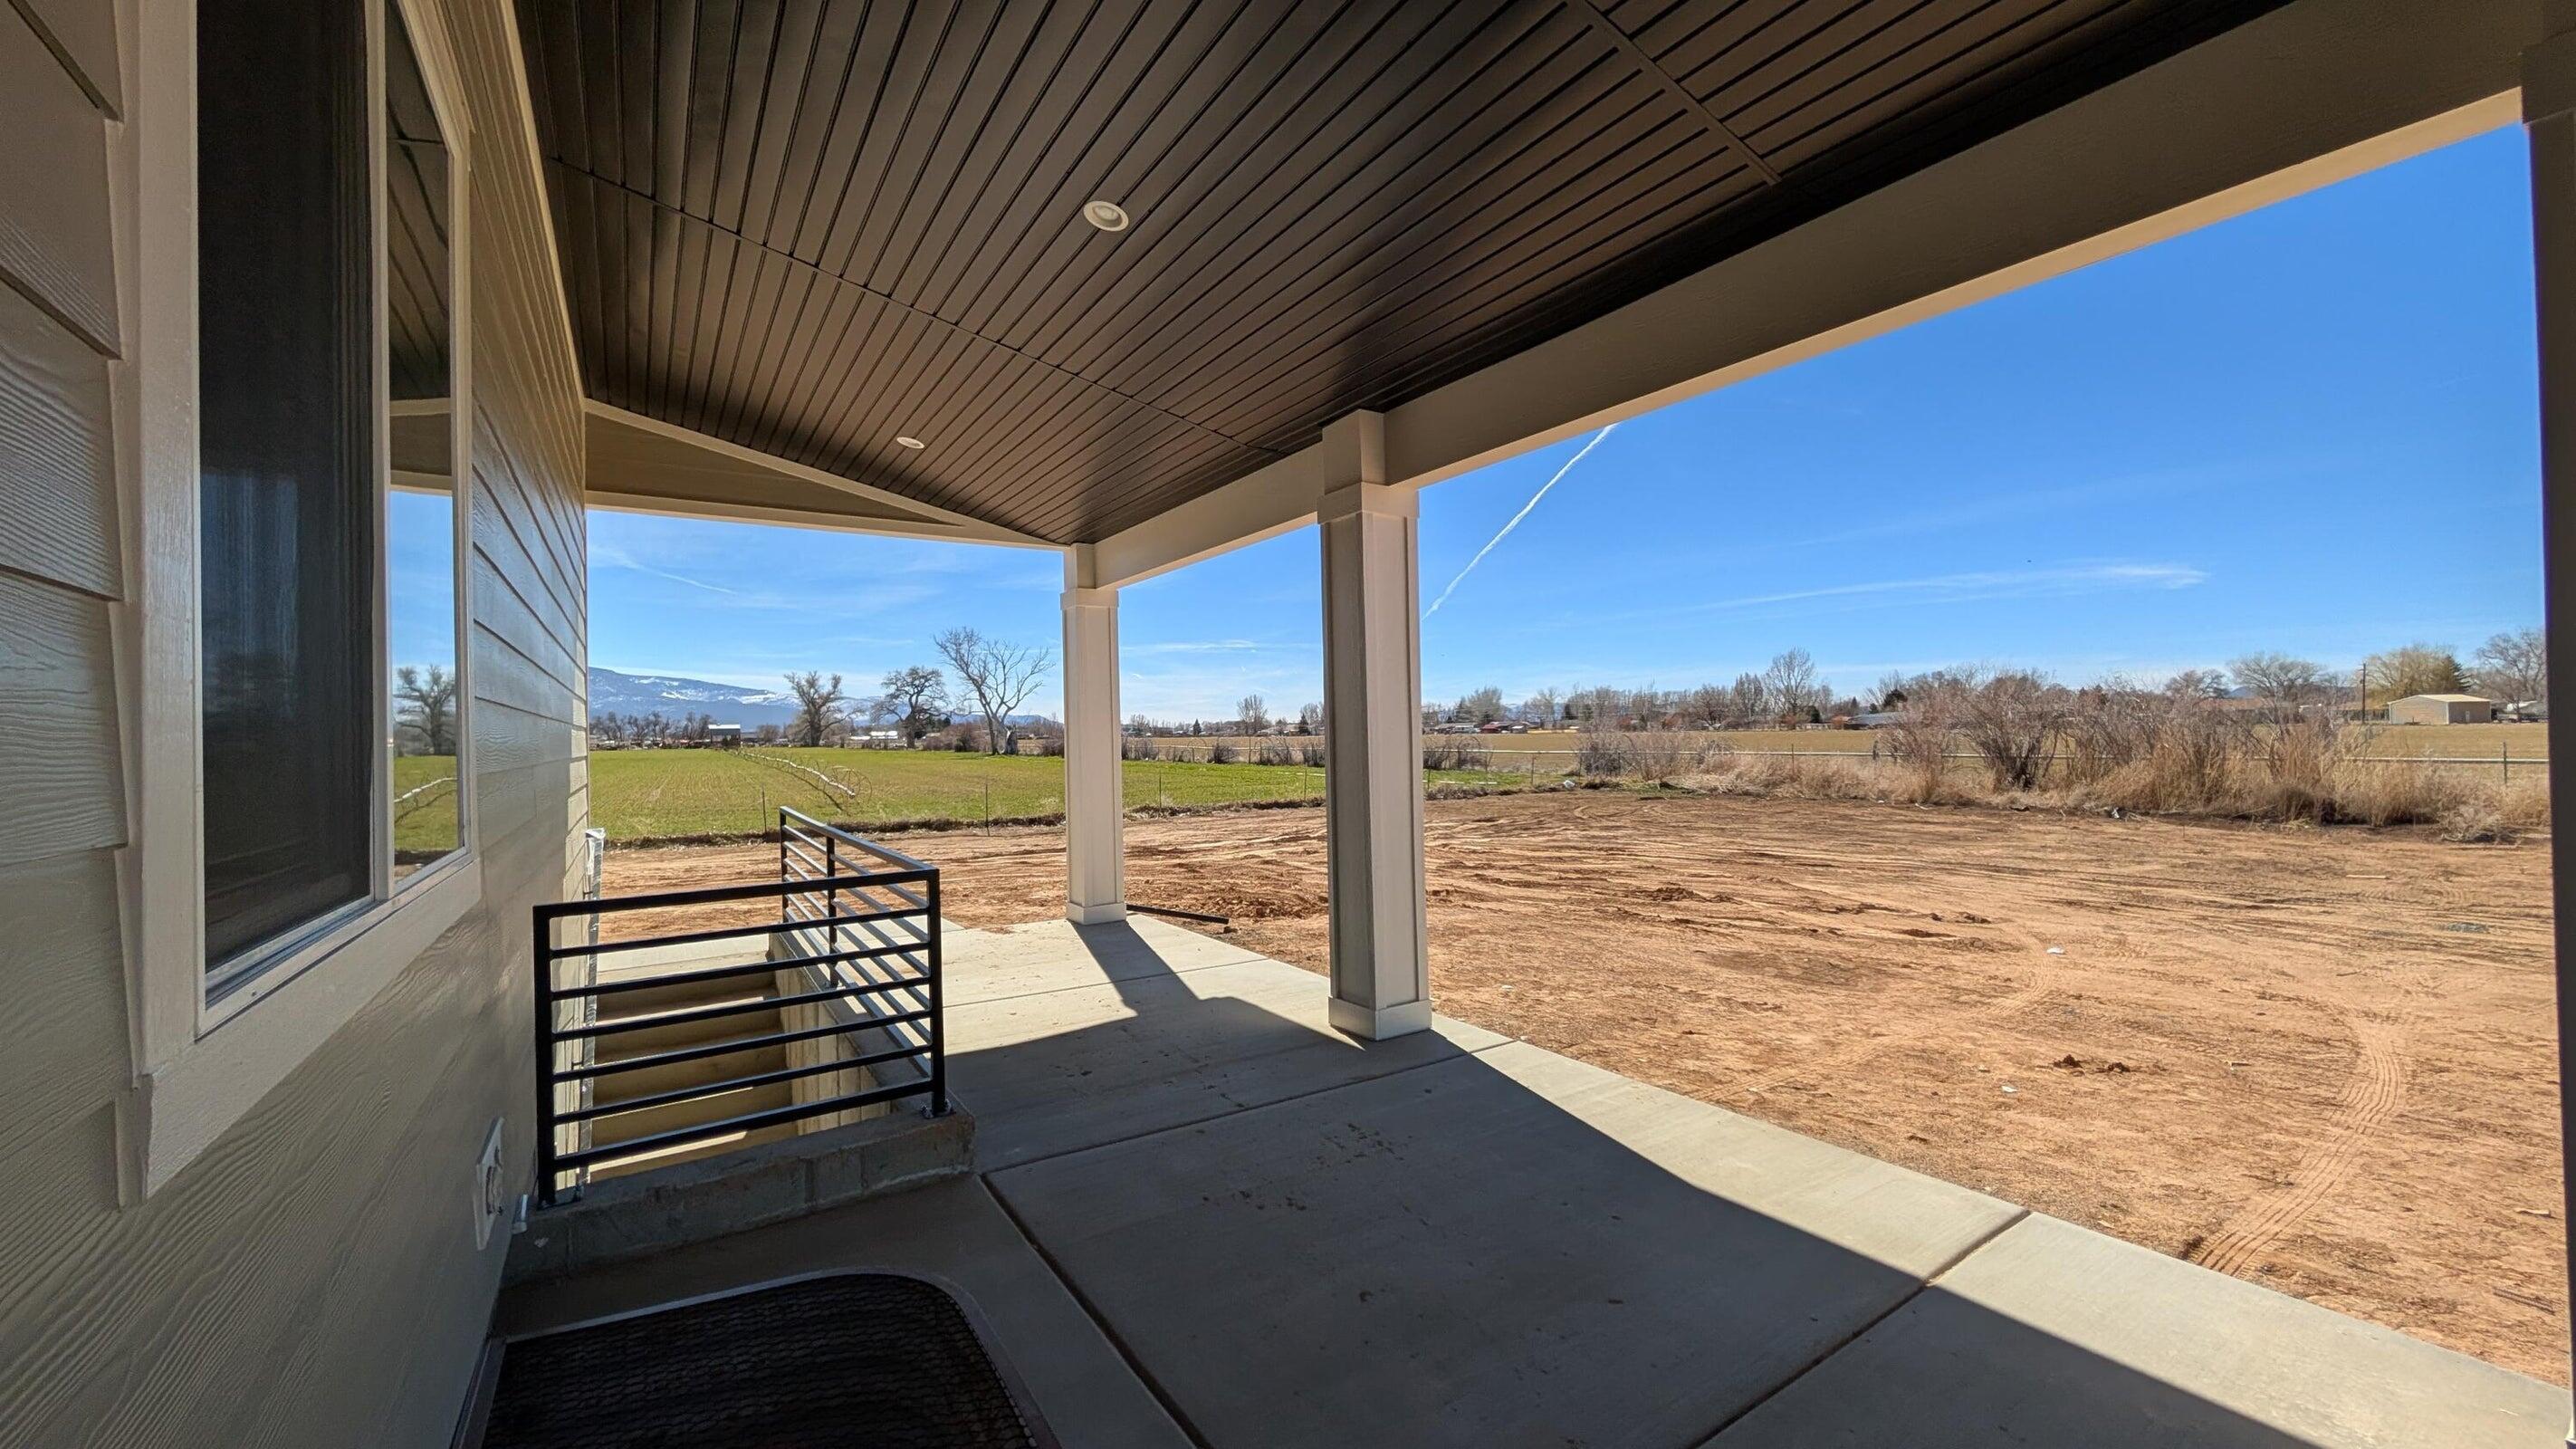
Covered porch overlooking an open dirt yard, fields, and a snow-dusted mountain ridge.
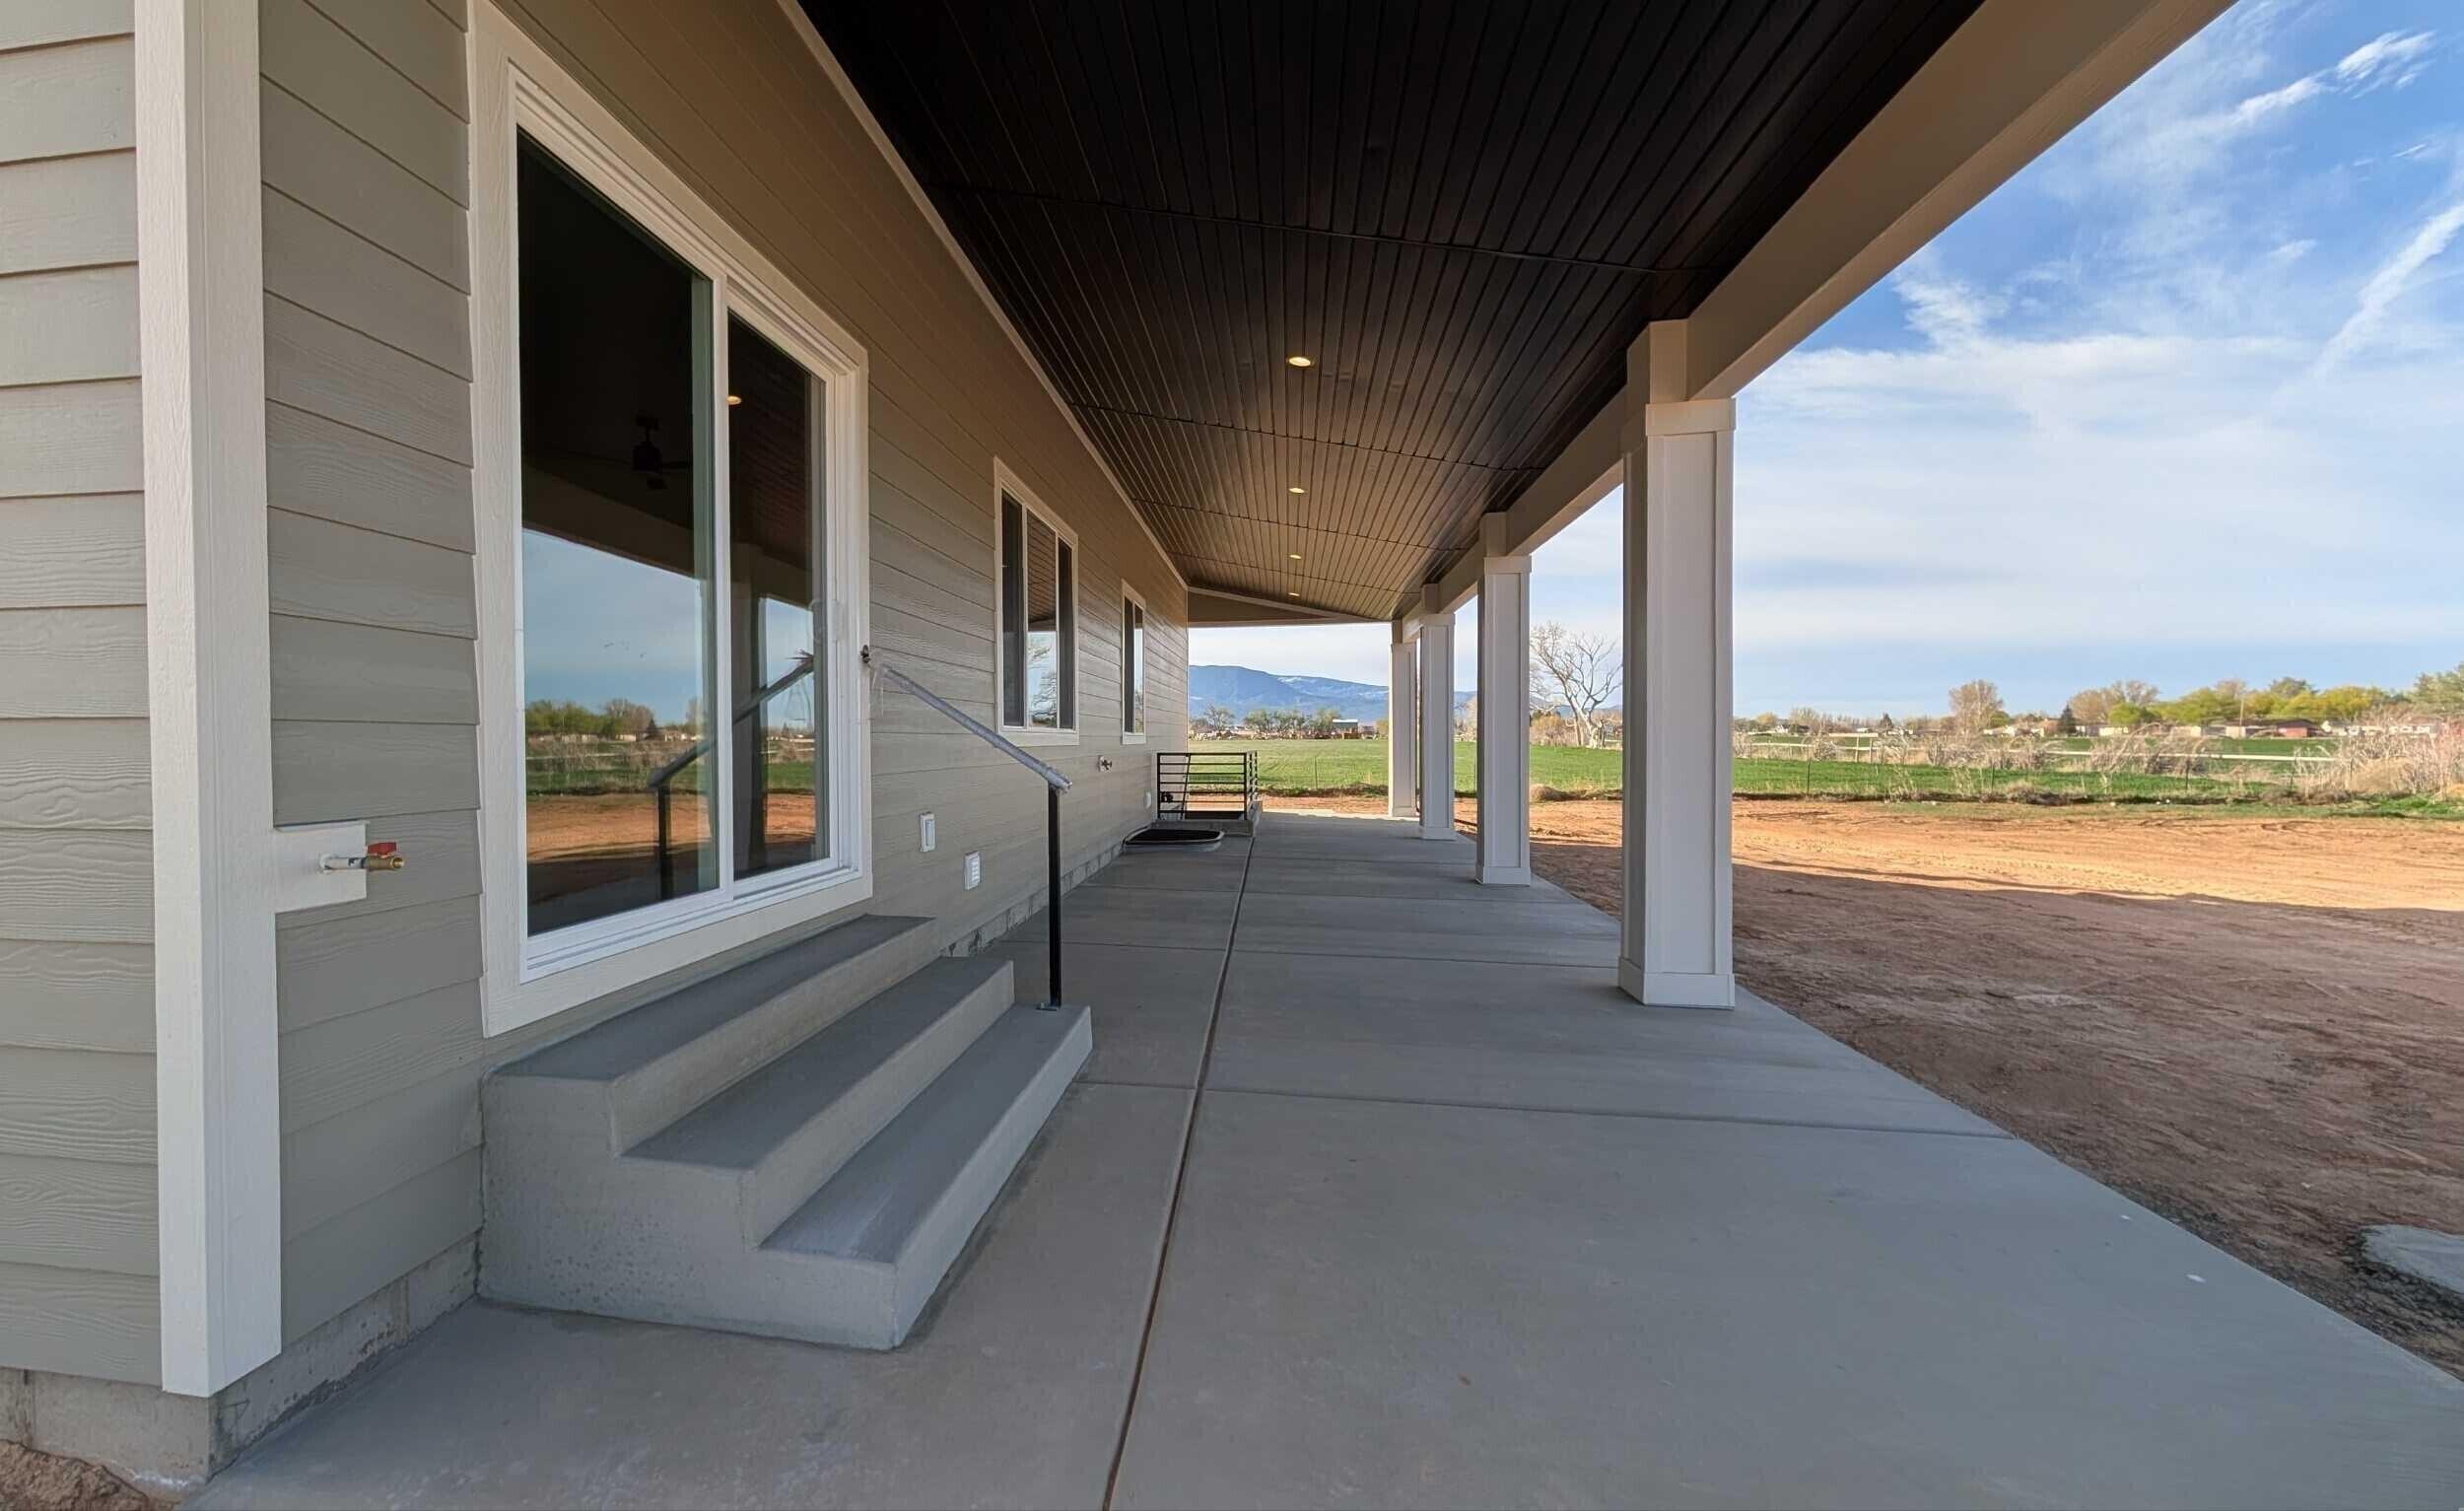
Covered concrete porch with broad steps and white columns, overlooking an open field and distant mountains.
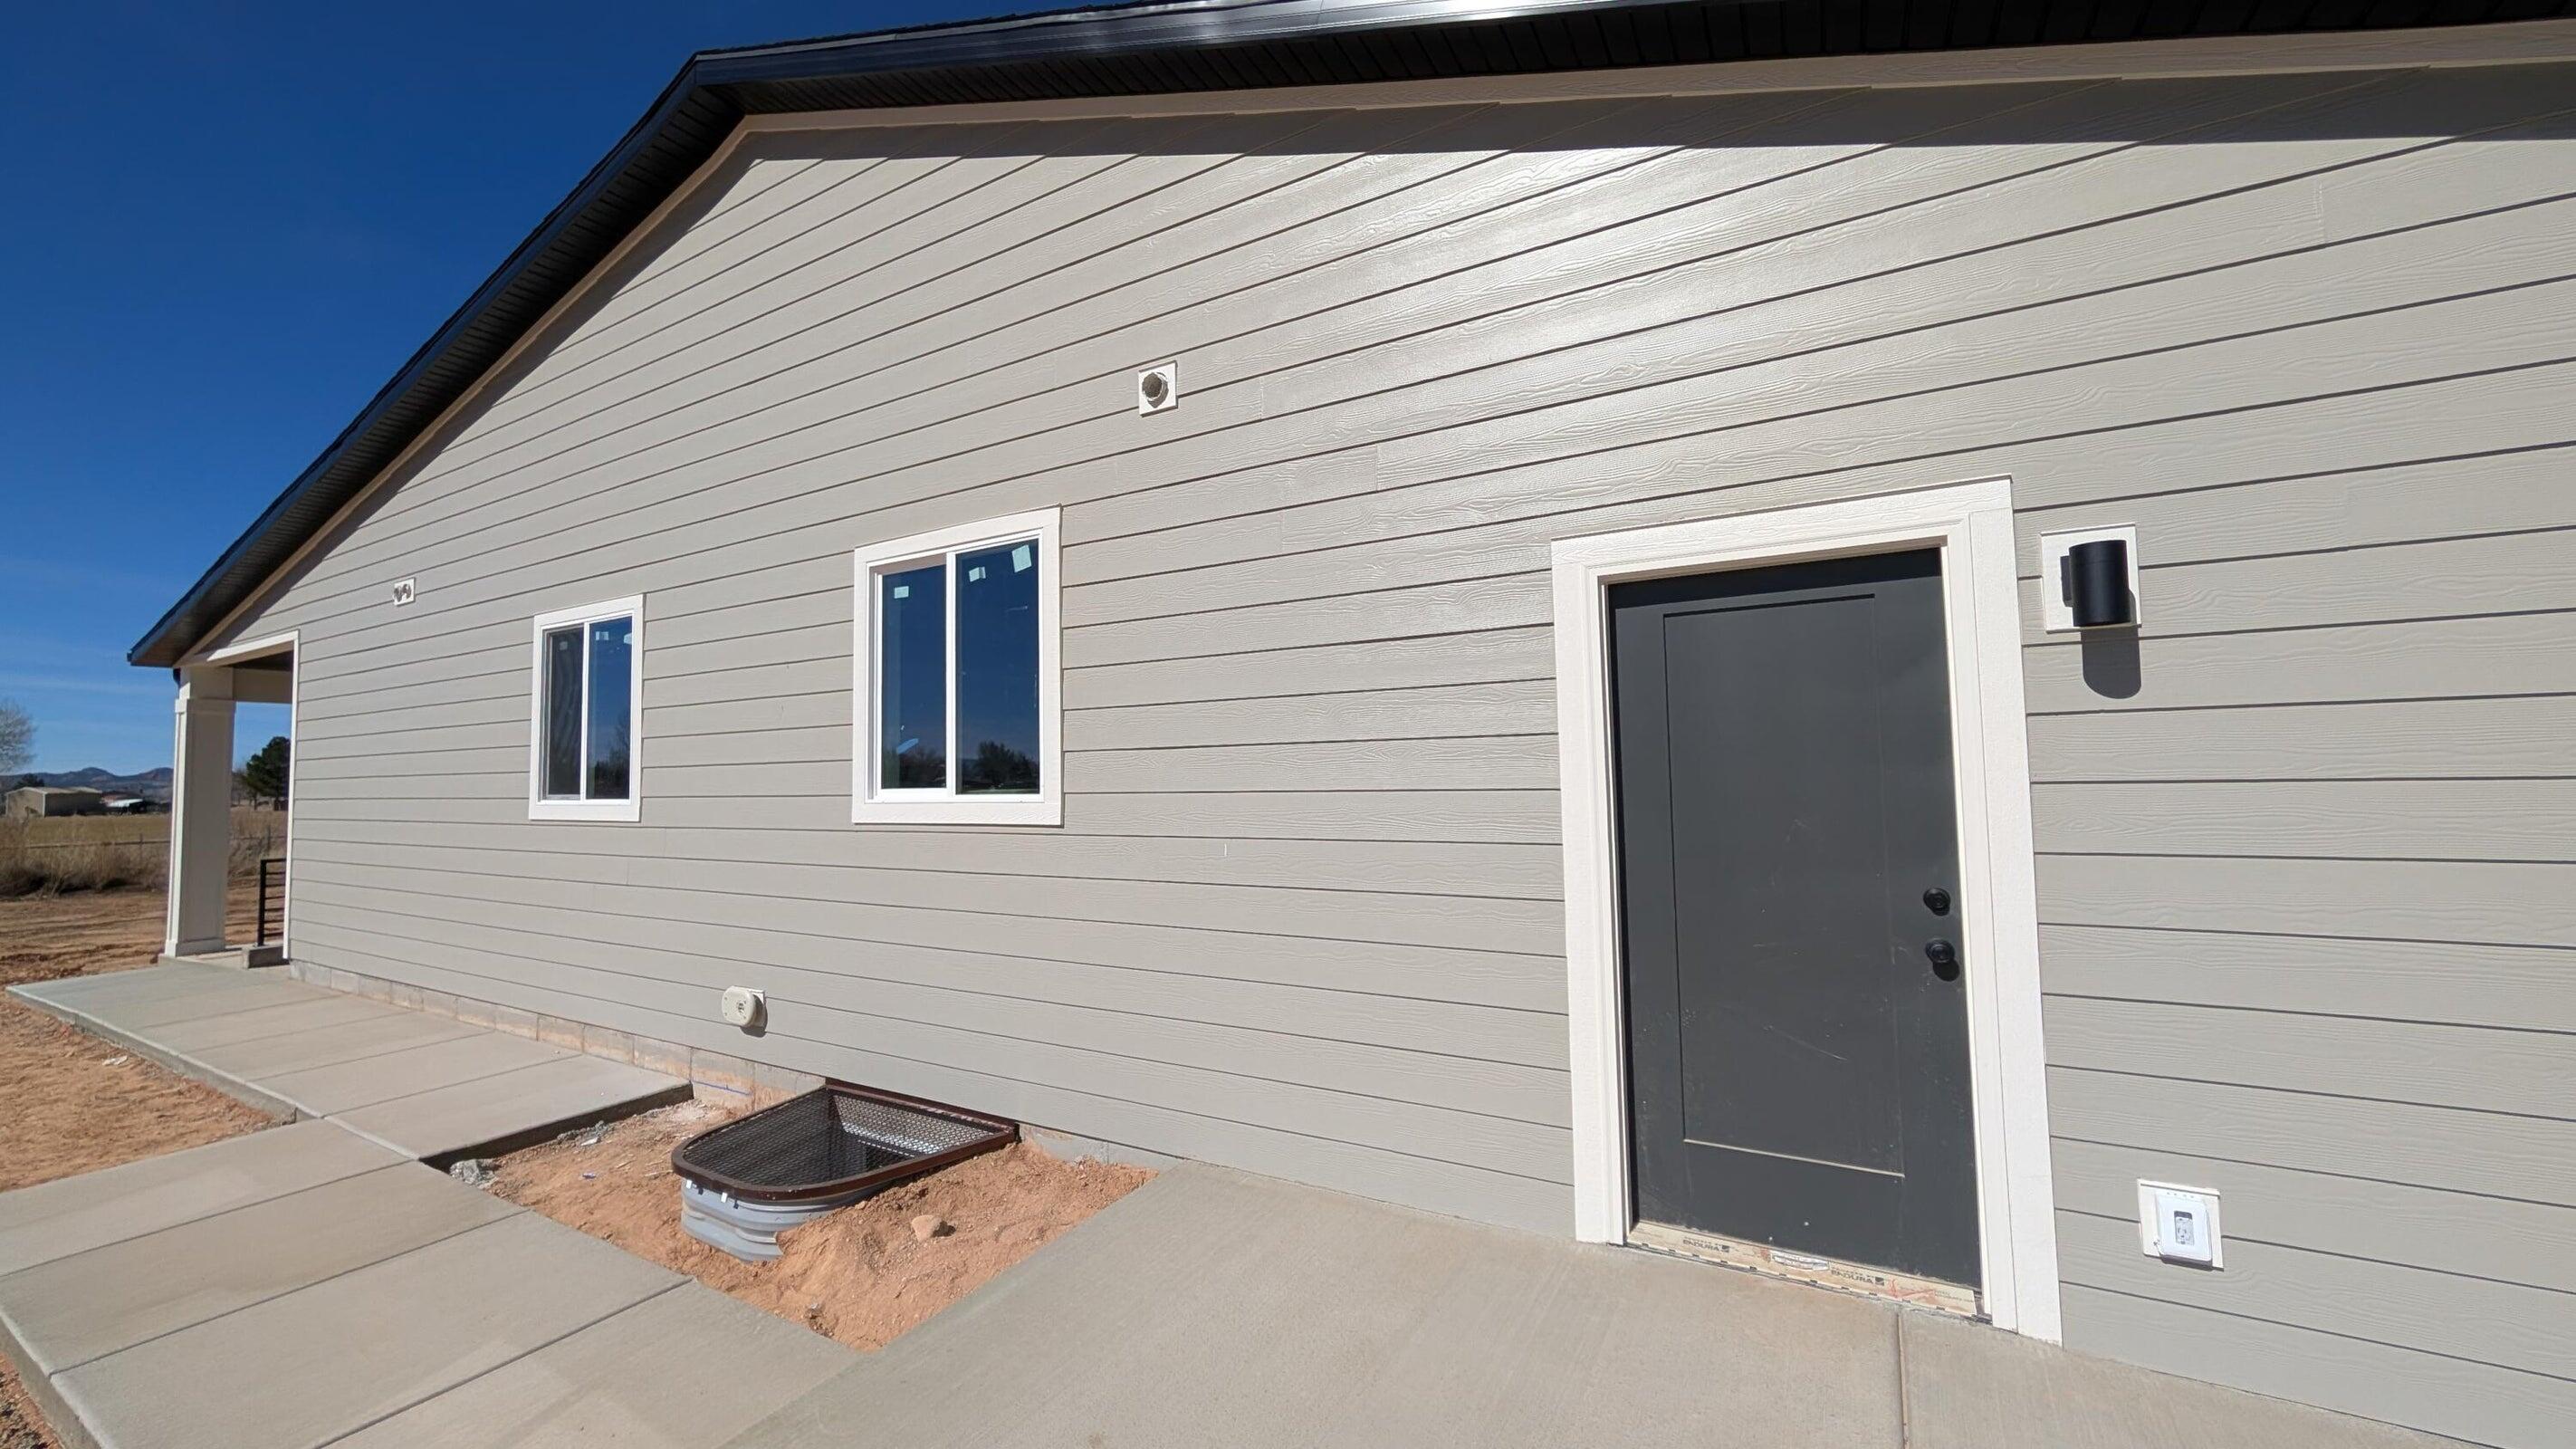
Gray-sided house exterior with a dark door, two windows, and concrete walkways.
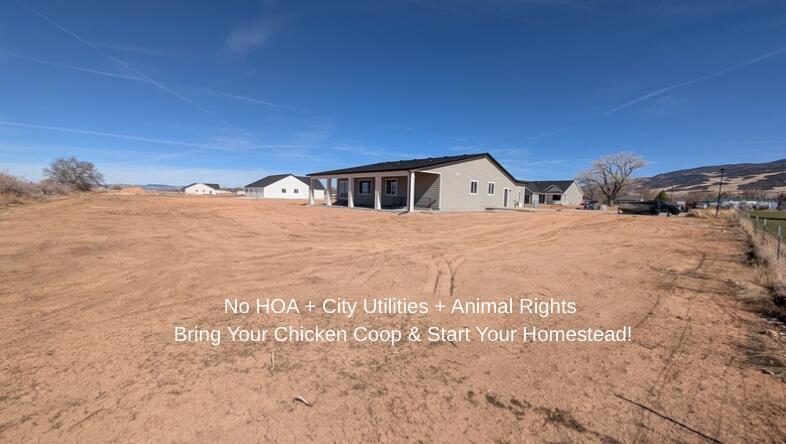
Single-story home on a broad bare lot, with distant hills and homesteading text over the image.
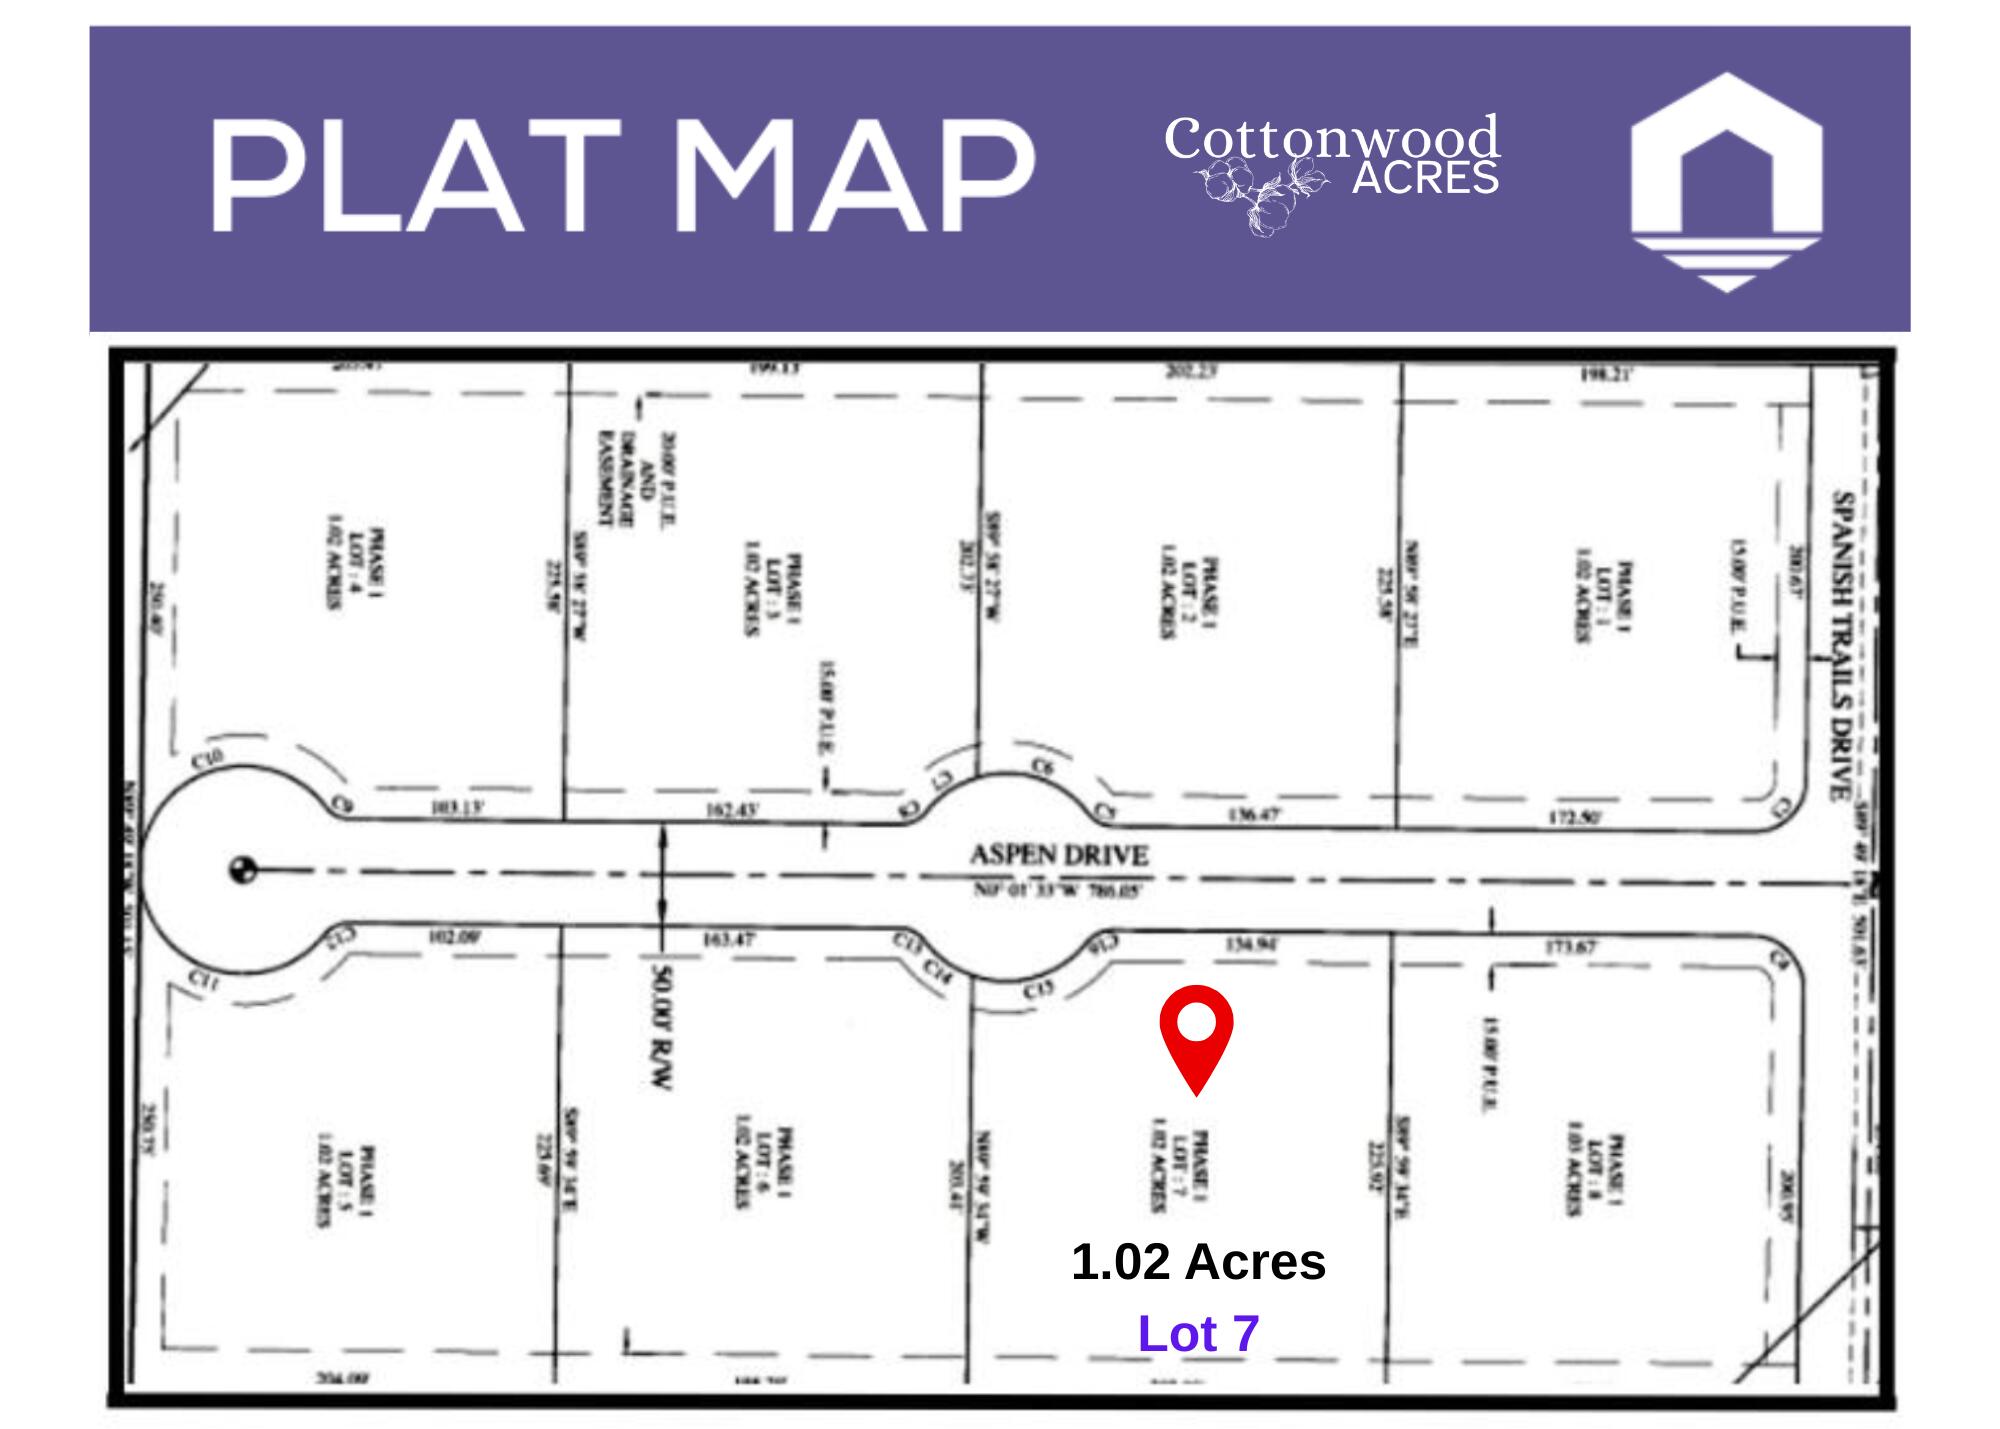
Cottonwood Acres plat map marking 1.02-acre Lot 7 along Aspen Drive.
Main-floor plan with four bedrooms, a large garage, and a covered back patio.
Basement floor plan showing a two-bedroom ADU and four-bedroom, two-bath full-basement option.
VIEW PHOTOS
$695,000

3948 N 350 W

8 Beds 4 Baths 3,779 Sq.Ft. 1.02 Acres

Description

TO BE BUILT -Experience the freedom of homestead living with The Belmont on an exclusive one-acre homesite. This thoughtfully designed home offers 8 bedrooms total (including a fully equipped 2-bedroom ADU), 4 bathrooms, and a 3-car garage. The private ADU features its own entrance, full kitchen, full bathroom, living room, dining area, laundry closet, & separate thermostat- ideal for rental income, multigenerational living, or guests. Enjoy a 52-foot covered patio, front landscapianimal rights, no HOA, all city utilities, and internet. Conveniently located minutes from Cedar City, the new Lin's Shopping Center, I-15, schools, dining, Brian Head, Cedar Breaks, Zion National Park, and Panguitch Lake. $12,000 preferred lender incentive available. Buyers are in time to select their finishes.

Share Property

Location

3948 N 350 W, Enoch, UT 84721

Status

Pending
Norma Perez

Norma Perez

TITLE

REALTOR®

Property Amenities

Interior
Total Bedrooms: 8
Area & Lot
Total area 3,779 Sq.Ft.
Lot Area 1.02 Acres
Living area 3,779 Sq.Ft.
MLS® ID 26-274494
Year Built 2027
High School Out of Area
Middle School Out of Area
Elementary School Out of Area
View Description Mountain(s)
Type Residential
Status Pending
Exterior
Stories 2
Air conditioning Central Air
Heat type Natural Gas
Water Source Culinary
Garage Space 3.0
Other Exterior Features Sprinkler, Man-Part
Parking Attached, Extra Depth, Garage Door Opener
Roof Asphalt
Utilities Sewer Available, Rocky Mountain, Culinary, City, Electricity Connected, Natural Gas Connected
Finance
Sales Price $695,000
Aerial view of Cottonwood Acres lots, outlined beside a paved road amid farmland and distant mountains.

Schedule a Showing

I would love to show you my beautiful property. Please select your preferred date and time below. I will be in touch shortly to confirm your appointment.

Schedule a Showing

I would love to show you my beautiful property. Please select your preferred date and time below. I will be in touch shortly to confirm your appointment.

Thank you for your interest in 3948 N 350 W, Enoch, UT 84721. We are reviewing your request and will be in touch shortly!

Mortgage Calculator

Estimate your monthly mortgage payment, including the principal and interest, property taxes, and HOA. Adjust the values to generate a more accurate rate.

All estimates are provided for informational purposes only. Actual amounts may vary.
$0,000 Your Payment 20 15 65
$0,000 Your Payment

Work With Norma

Norma builds lasting relationships through trust, clear communication, and dedicated guidance, ensuring every client enjoys a smooth and successful real estate journey.