2529 W BLACK SAGE DR
VIEW PHOTOS
Price Upon Request

2529 W BLACK SAGE DR

7 Beds 4 Baths 3,599 Sq.Ft. 10,890 Sq.Ft.

Description

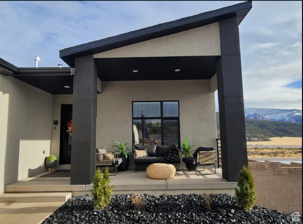
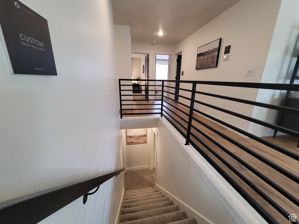
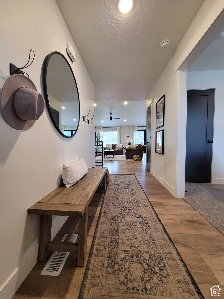
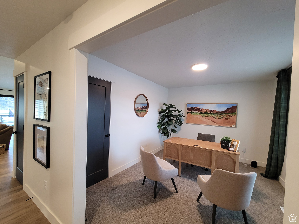
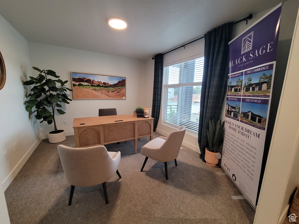
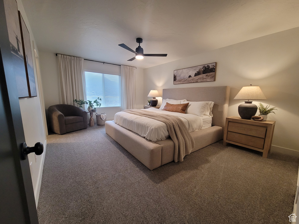
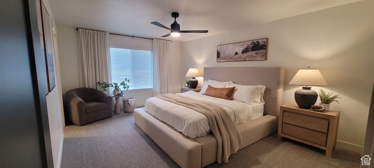
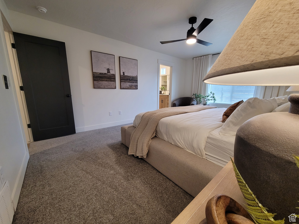
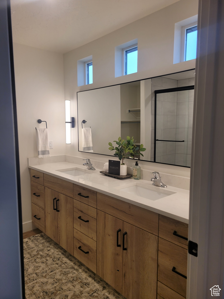
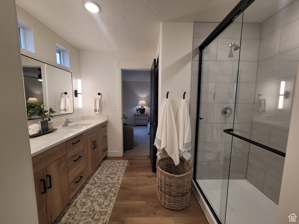
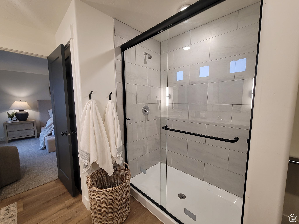
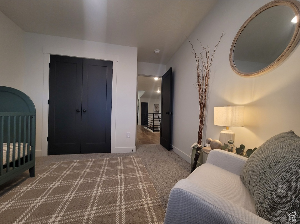
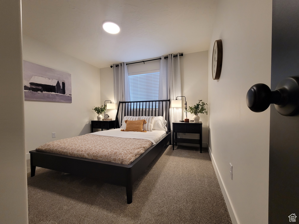
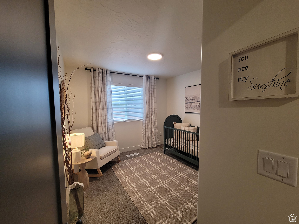
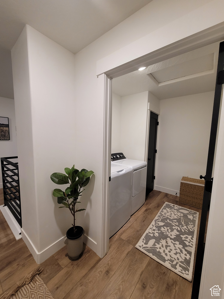
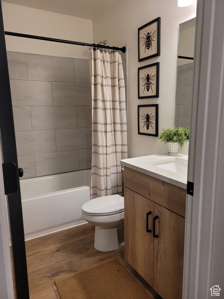
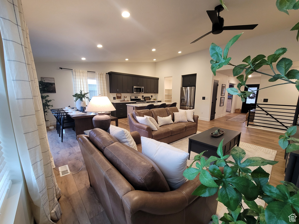
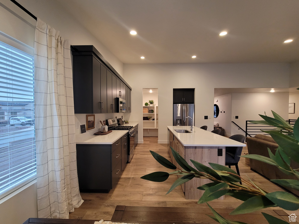
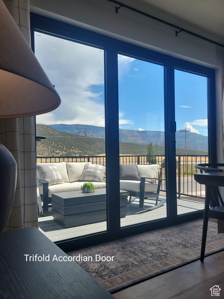
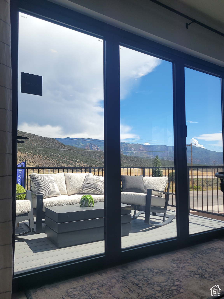
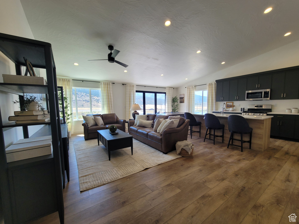
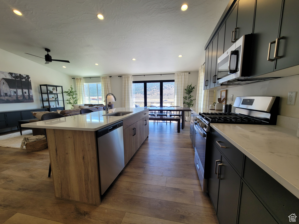
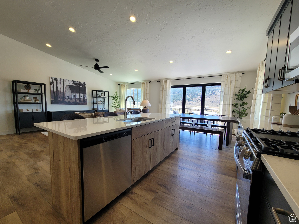
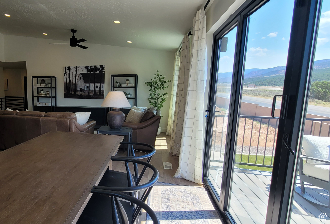
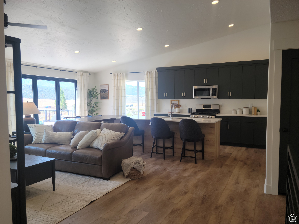
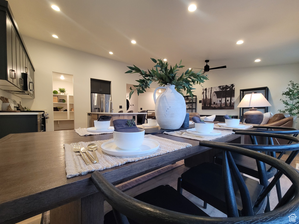
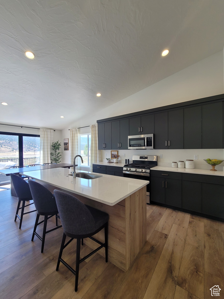
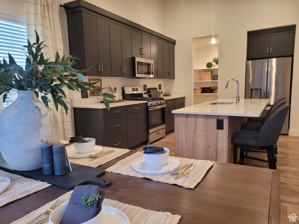
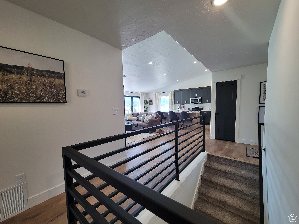
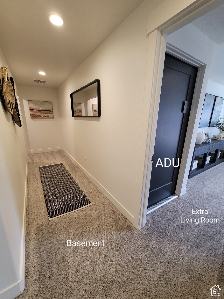
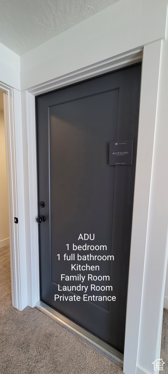
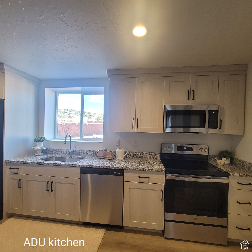
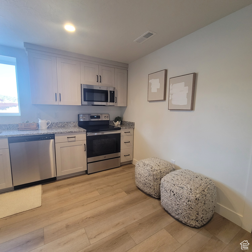
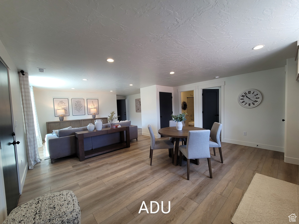
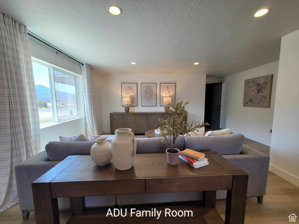
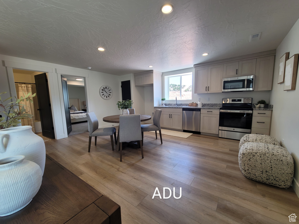
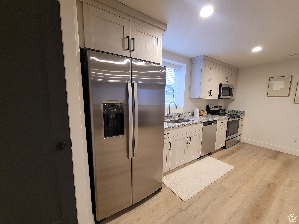
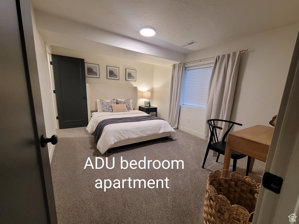
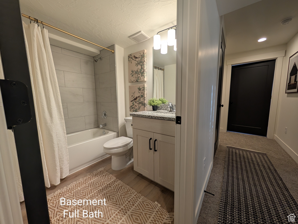
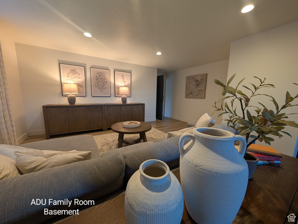
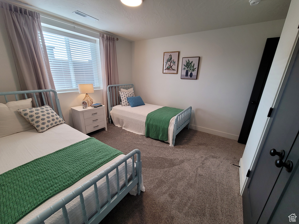
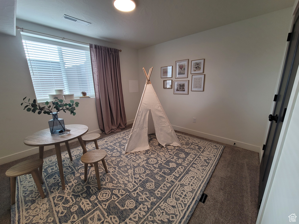
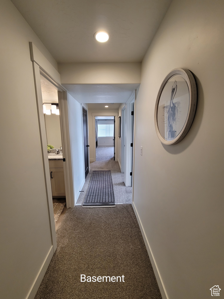
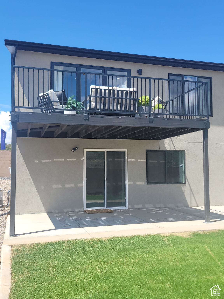
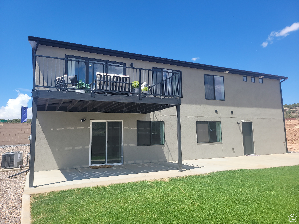
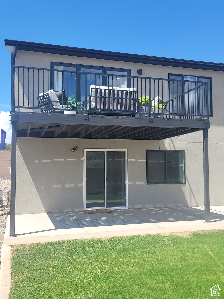
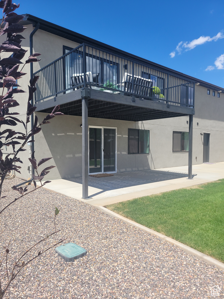
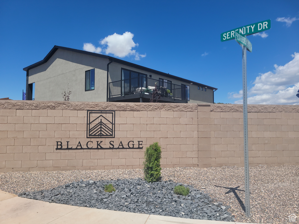
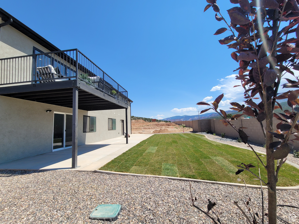
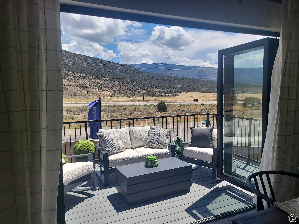
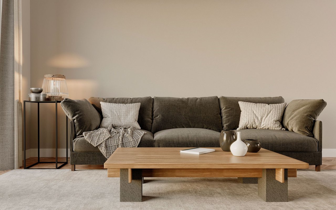
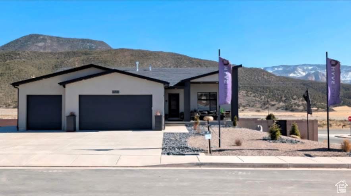
MODEL HOME for Sale! Includes $15,000 preferred lender incentive for rate buydown and/or closing costs. The Belmont is a beautifully designed 7bed, 4bath, 3car garage home nestled in the desirable ''Black Sage'' subdivision of Cedar City. It sits on a .25-acre corner lot and offers the perfect blend of modern design & functionality. Located just minutes from shopping, dining, outdoor recreation, and I-15. The ADU daylight walkout basement is ideal for rental income, multigenerational living, or guests. Includes the upgrade with the Daylight Package, quartz countertops, painted upper and lower cabinets, front & backyard landscaping, brick wall (3/4) with iron side gate, 3 months fiber optic internet. This is a No HOA community.

Share Property

Location

2529 W BLACK SAGE DR, Cedar City, UT 84720

Status

Sold

Date Sold

April 1, 2025
Norma Perez

Norma Perez

TITLE

REALTOR®

Property Amenities

Interior
Appliances Ceiling Fan, Microwave
Flooring Carpet
Total Bedrooms: 7
Full Bathrooms: 4
Other Interior Features Basement Apartment, Closet: Walk-In, Disposal, Kitchen: Second, Mother-in-Law Apt, Range/Oven: Free Stdng, Vaulted Ceilings, Granite Countertops
Area & Lot
Total area 3,599 Sq.Ft.
Lot Area 10,890 Sq.Ft.
Living area 3,599 Sq.Ft.
MLS® ID 2067108
Year Built 2024
School District Iron
High School Cedar
Middle School Cedar Middle School
Elementary School South
View Description Mountain(s)
Architecture Styles Rambler/Ranch
Type Residential
Status Sold
Exterior
Air conditioning Central Air
Heat type Gas: Central
Water Source Culinary
Garage Space 3.0
Sewer Sewer: Connected, Sewer: Public
Other Exterior Features Double Pane Windows, Entry (Foyer), Patio: Covered, Porch: Open, Sliding Glass Doors, Walkout, Patio: Open
Parking Rv Parking, Attached
Lot Features Corner Lot, Curb Gutter, Fenced: Part, Road: Paved, Sidewalks, Sprinkler: Auto-Part, Terrain: Grad Slope, View: Mountain, Drip Irrigation: Auto-Full
Roof Asphalt
Utilities Natural Gas Connected, Electricity Connected, Sewer Connected, Sewer: Public, Water Connected
Cedar City

Work With Norma

Norma builds lasting relationships through trust, clear communication, and dedicated guidance, ensuring every client enjoys a smooth and successful real estate journey.