Leave a Message

Thank you for your message. I will be in touch with you shortly.

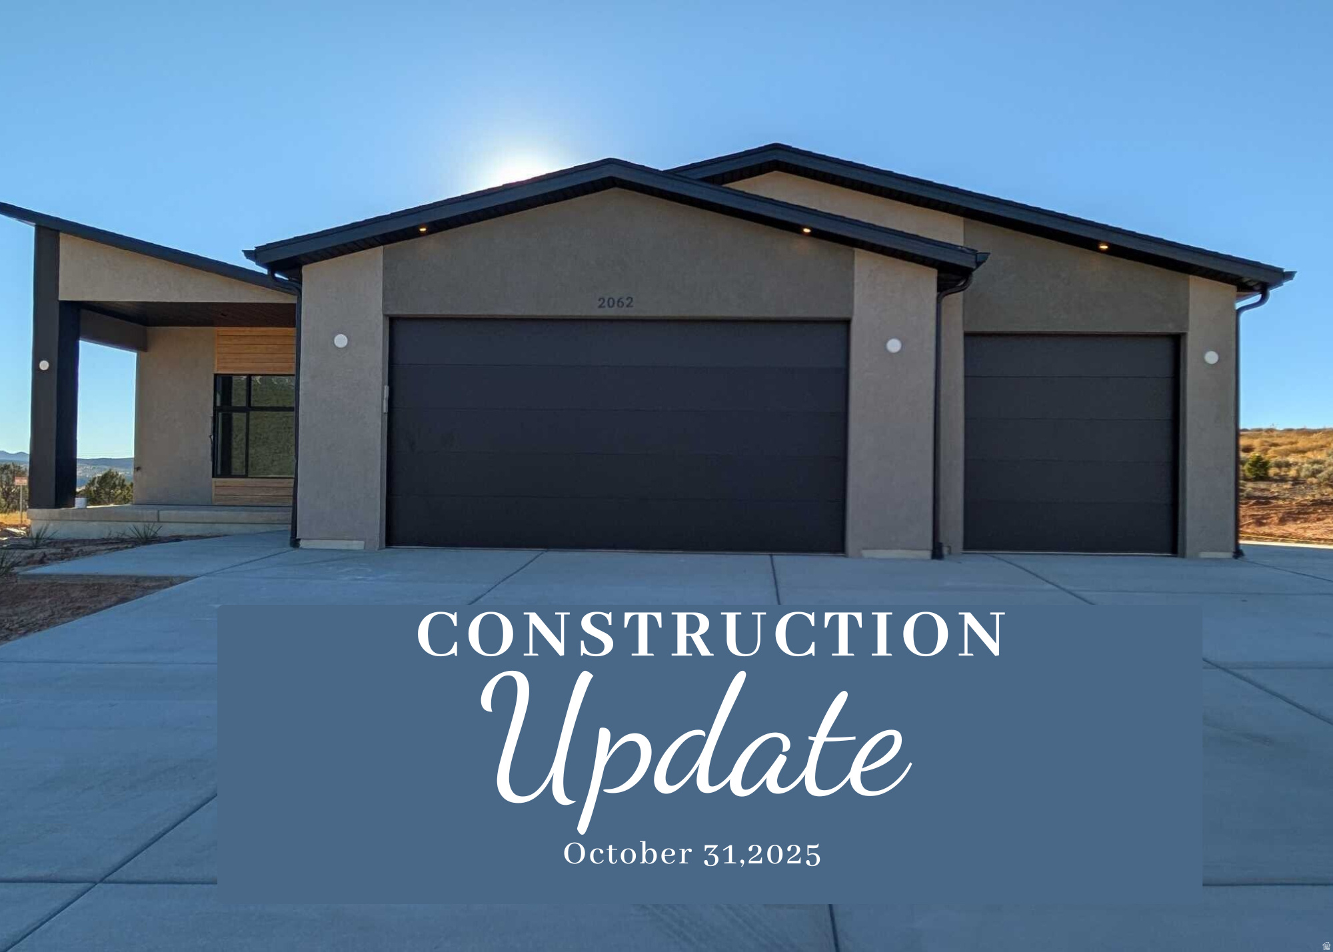
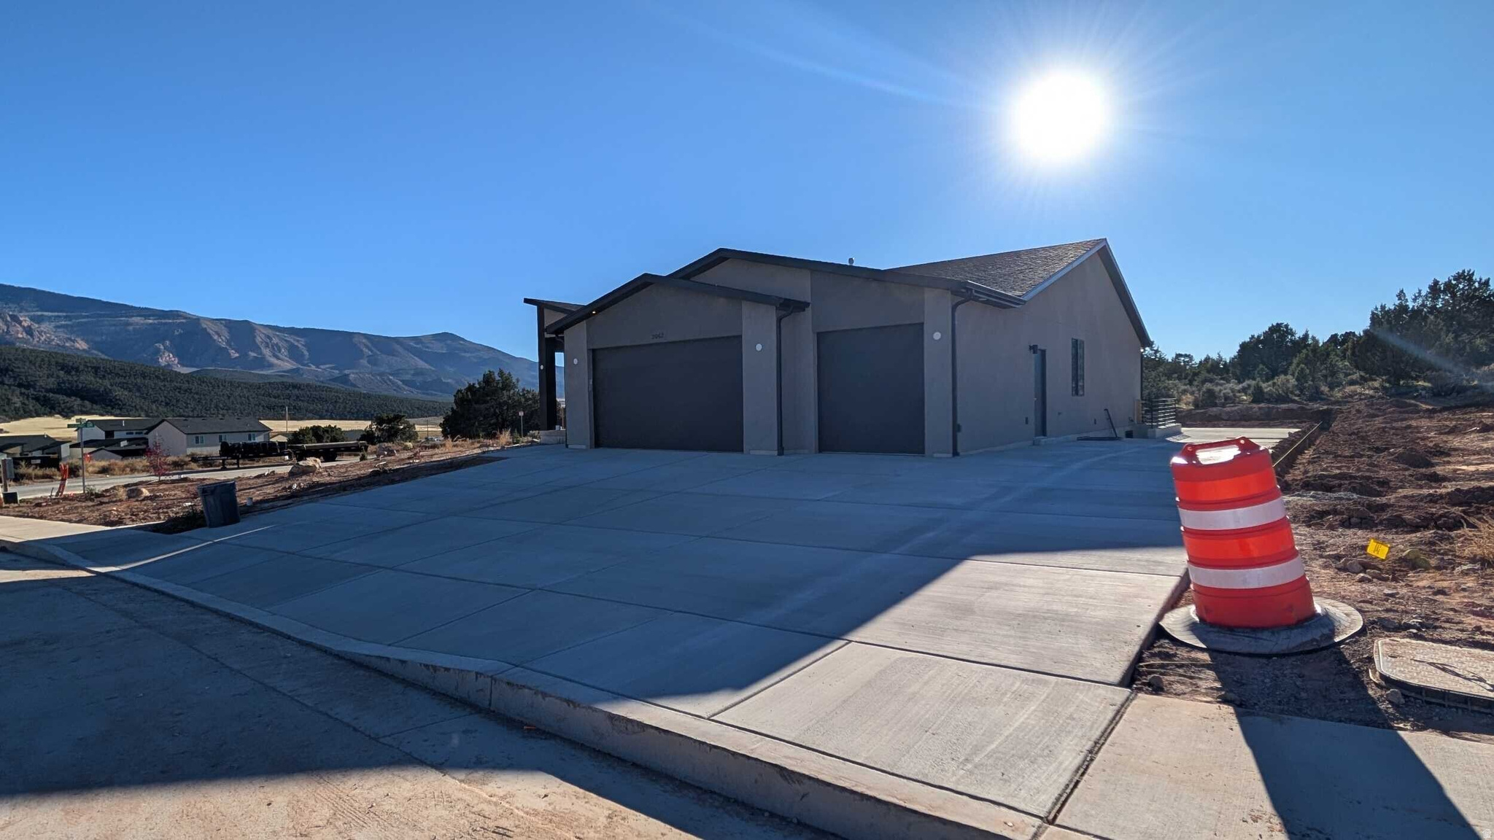
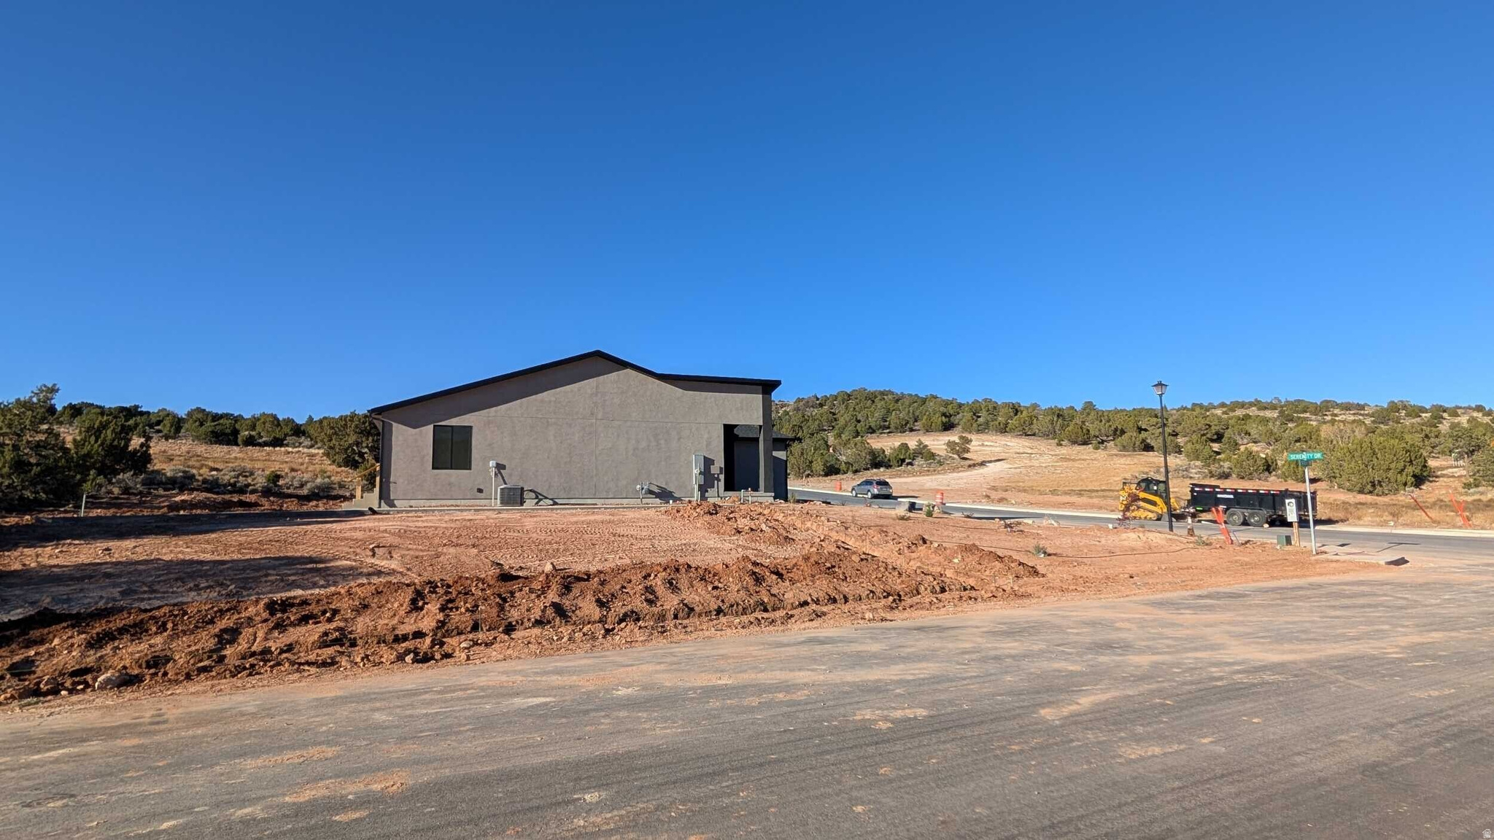
Modern gray home with two dark garage doors and a wide concrete driveway; construction update dated October 31, 2025.
2062 S SERENITY DR
2062 S SERENITY DR
2062 S SERENITY DR
2062 S SERENITY DR
2062 S SERENITY DR
2062 S SERENITY DR
2062 S SERENITY DR
2062 S SERENITY DR
2062 S SERENITY DR
2062 S SERENITY DR
2062 S SERENITY DR
2062 S SERENITY DR
2062 S SERENITY DR
2062 S SERENITY DR
2062 S SERENITY DR
2062 S SERENITY DR
2062 S SERENITY DR
2062 S SERENITY DR
2062 S SERENITY DR
2062 S SERENITY DR
2062 S SERENITY DR
2062 S SERENITY DR
2062 S SERENITY DR
2062 S SERENITY DR
2062 S SERENITY DR
2062 S SERENITY DR
2062 S SERENITY DR
2062 S SERENITY DR
2062 S SERENITY DR
VIEW PHOTOS
Price Upon Request

2062 S SERENITY DR

7 Beds 4 Baths 3,779 Sq.Ft. 0.3 Acres

Description

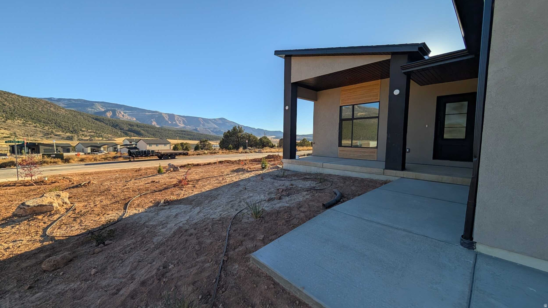
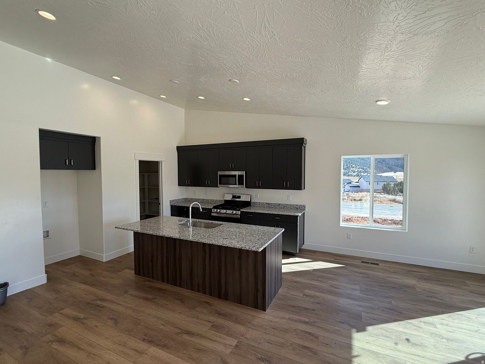
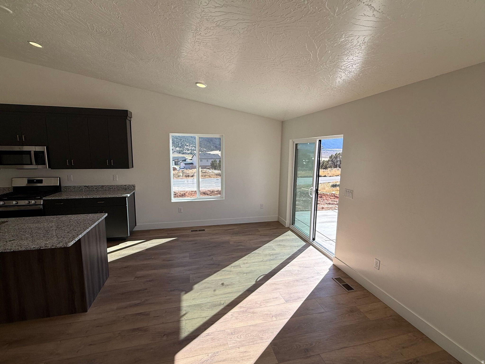
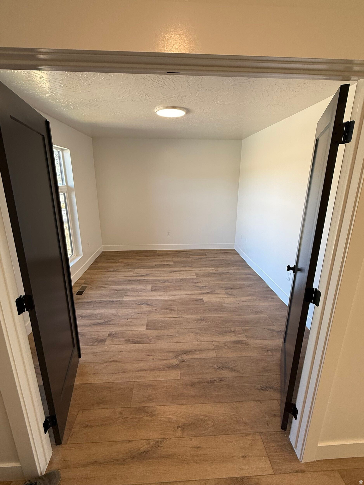
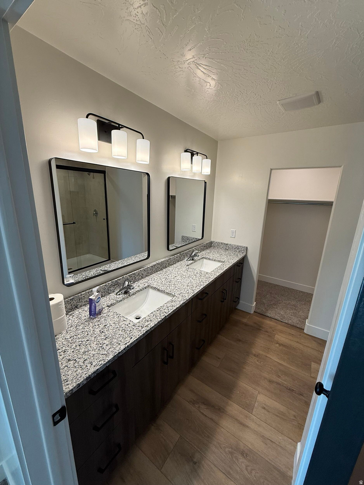
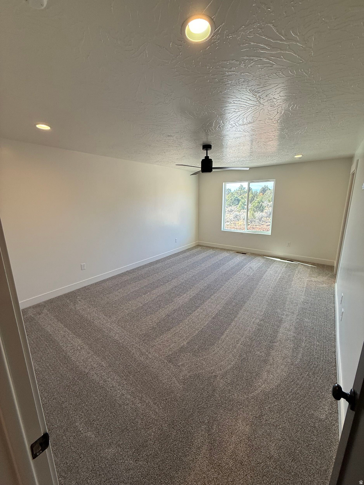
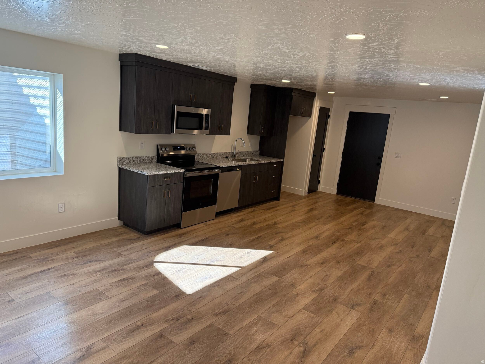
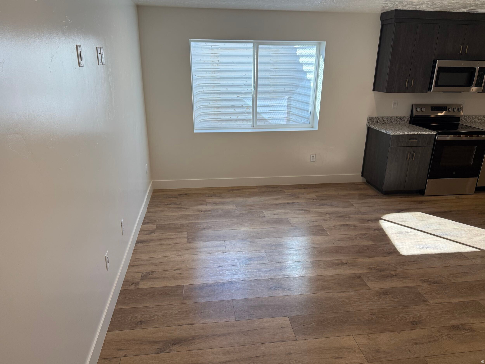
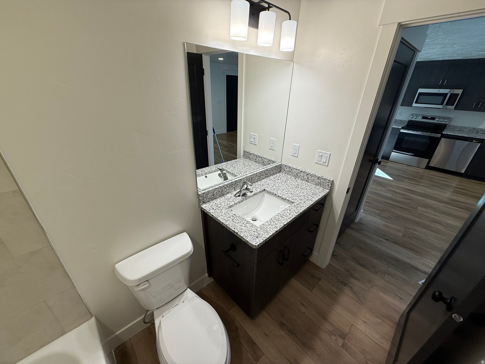
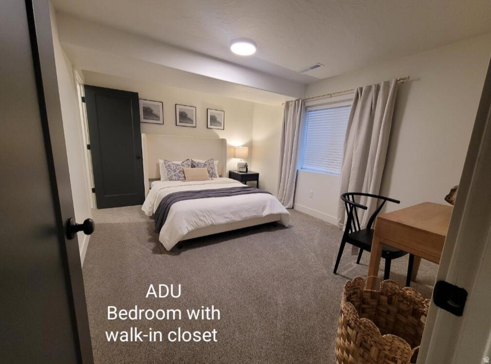
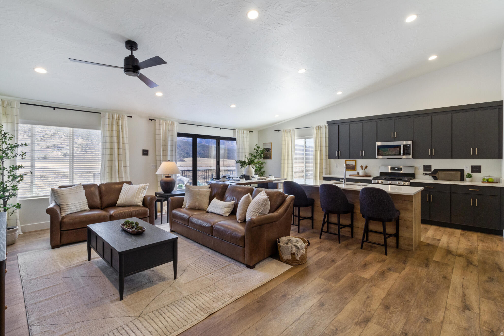
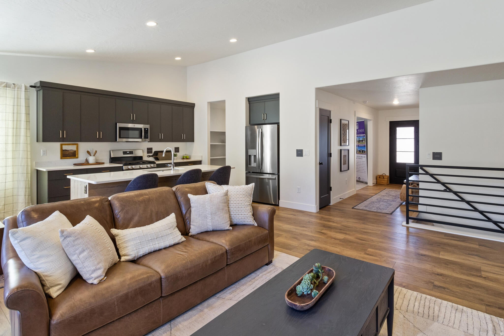
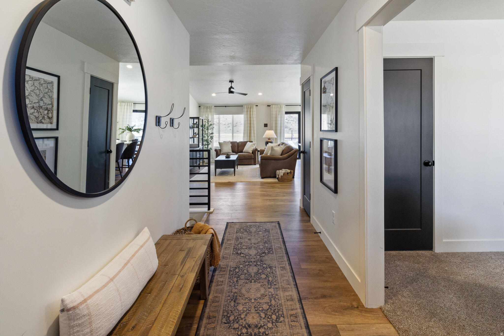
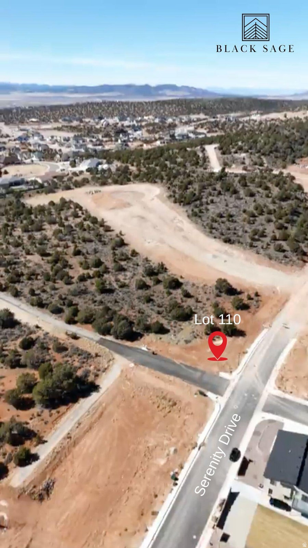
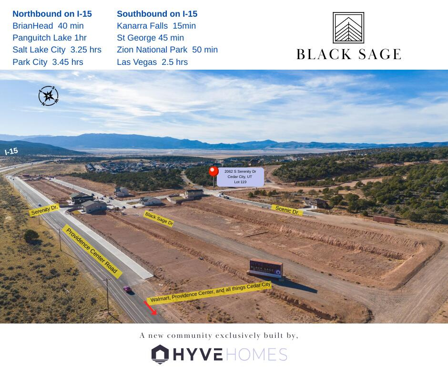
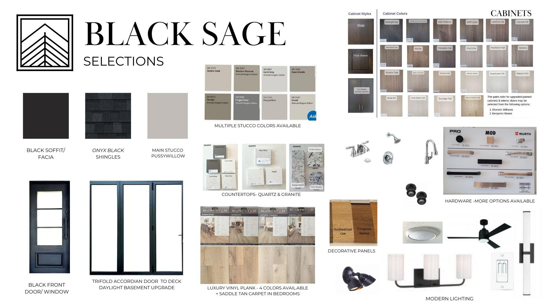
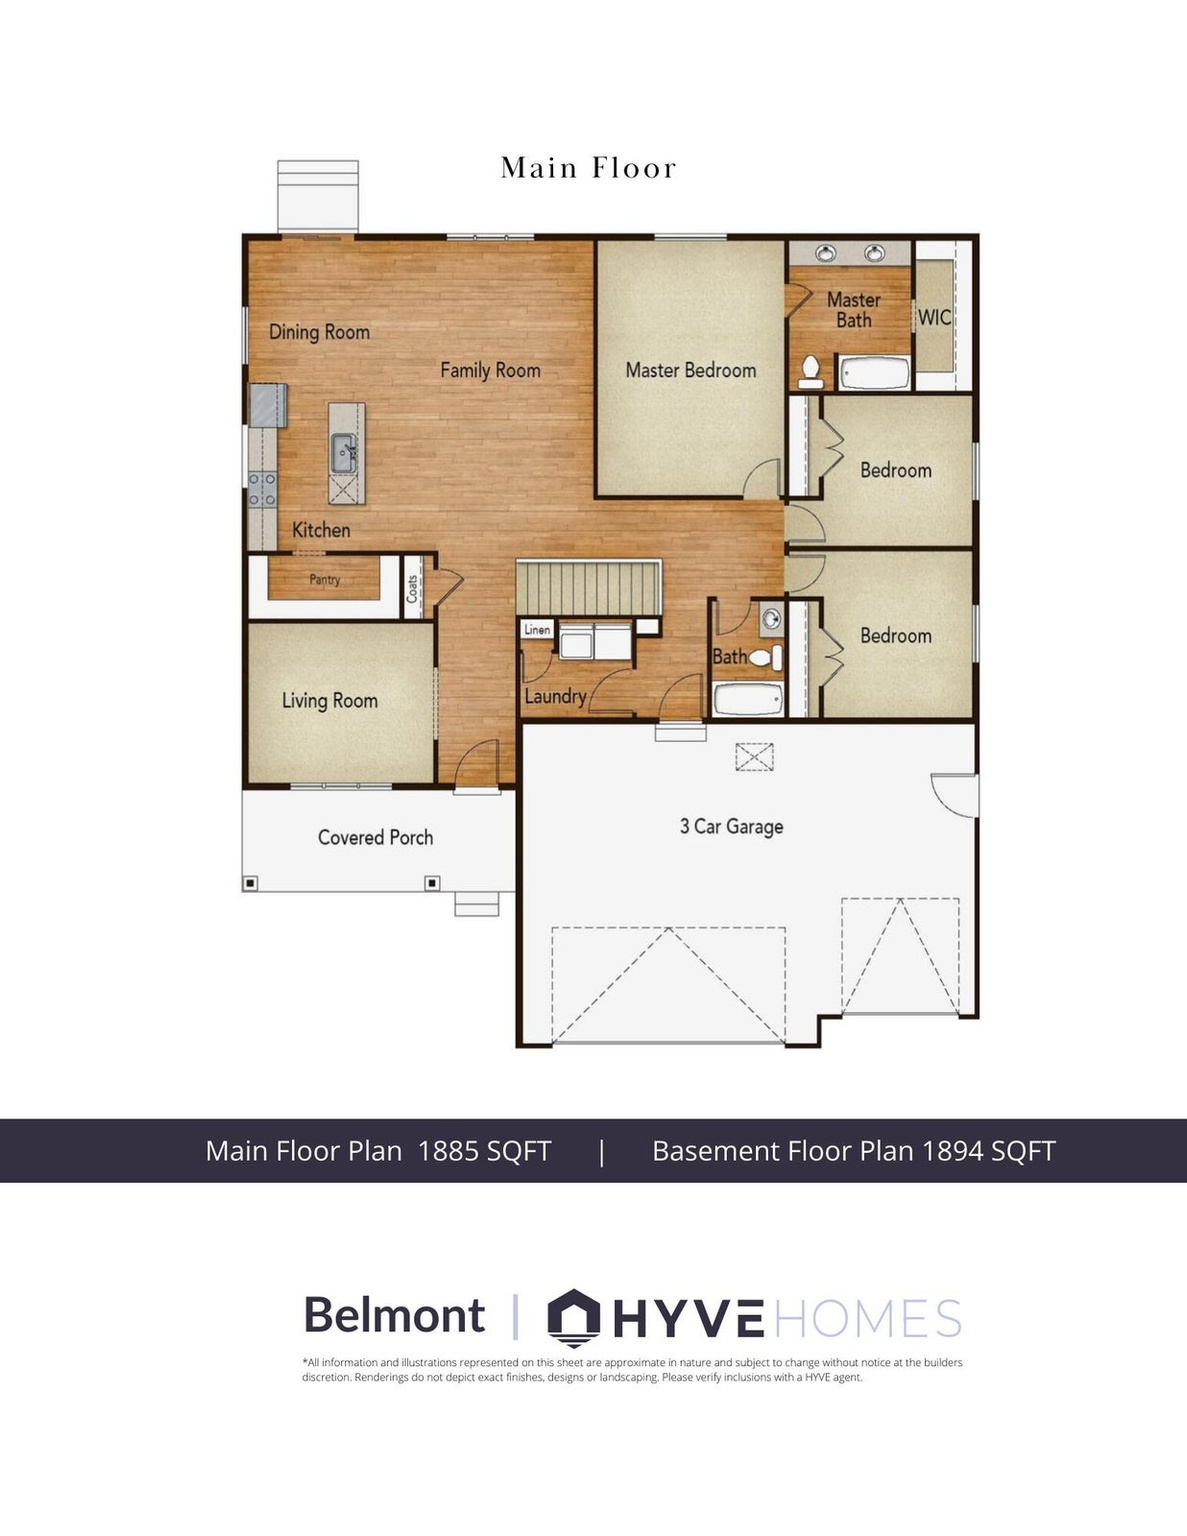
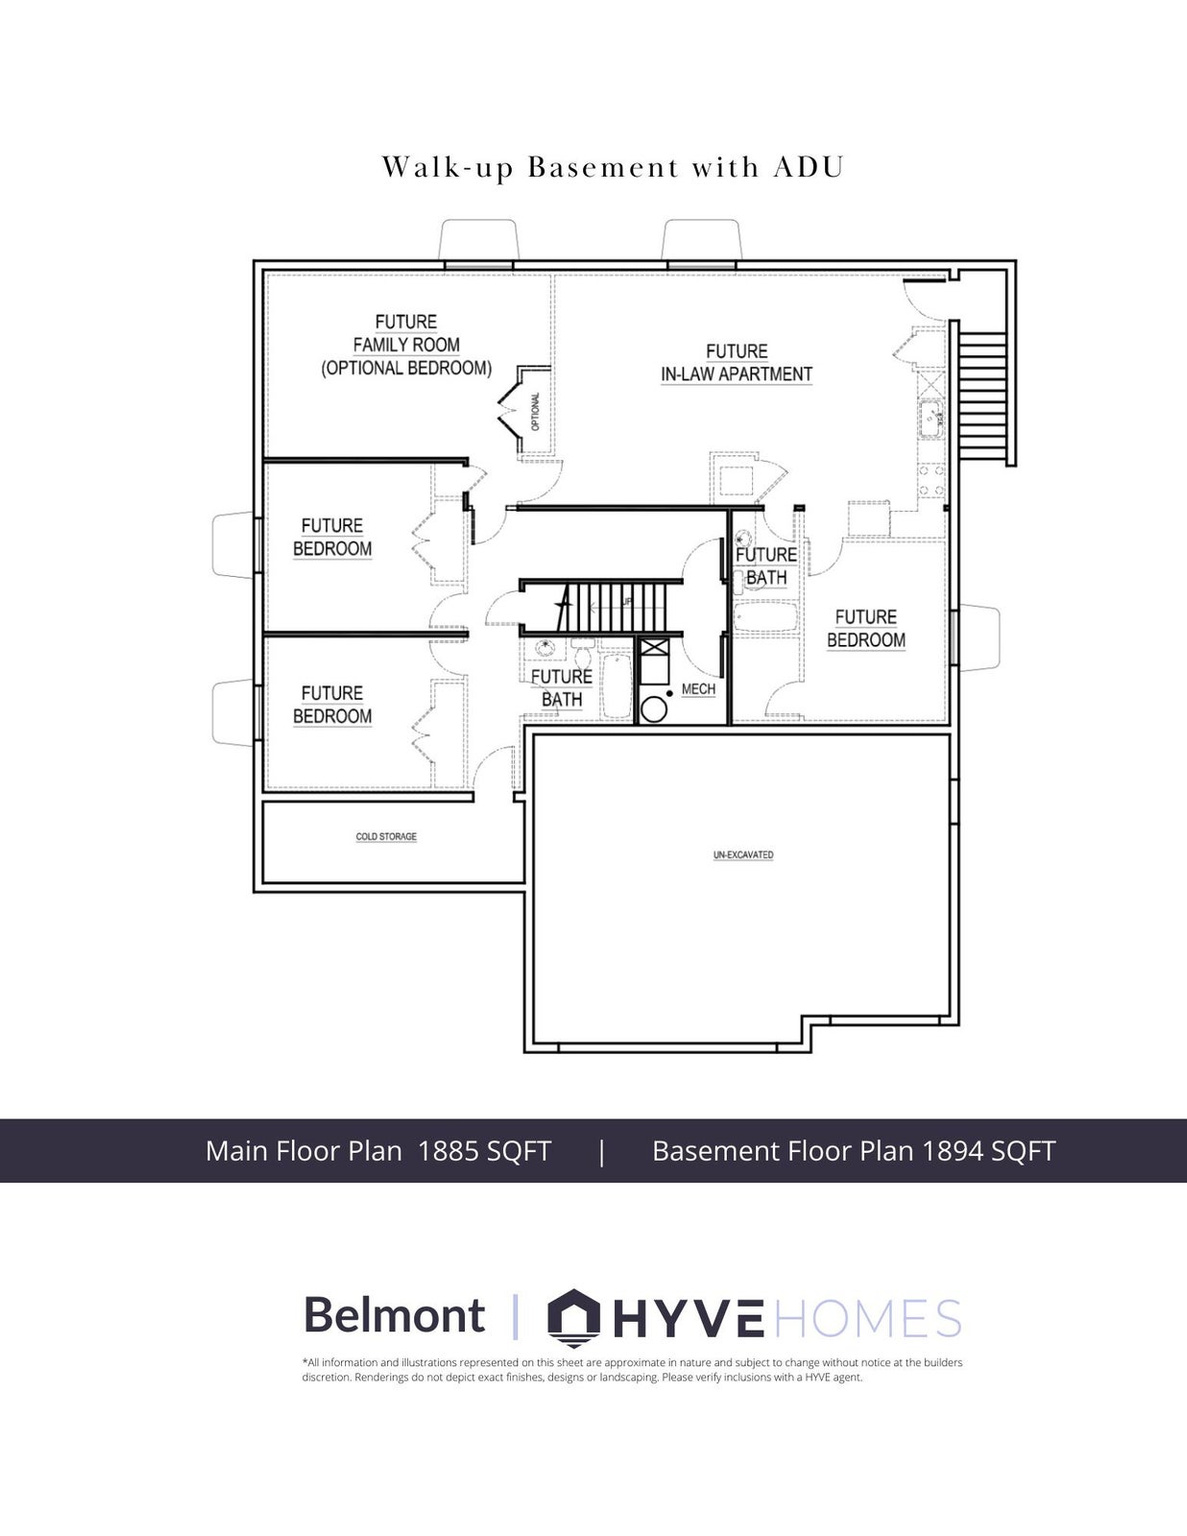
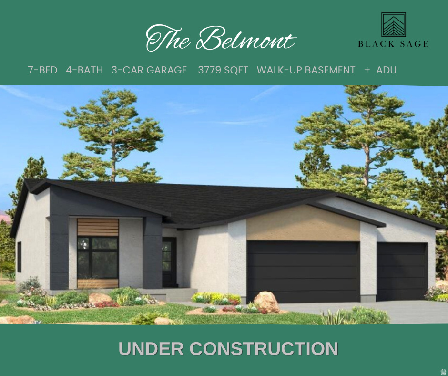
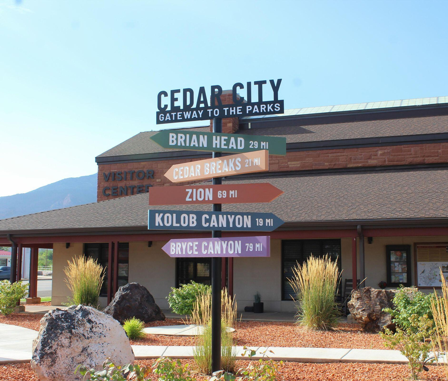
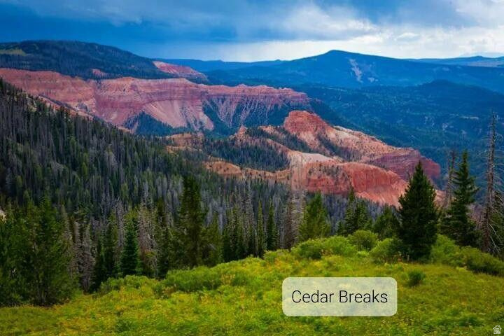
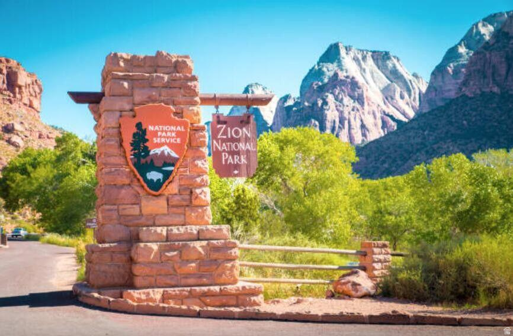
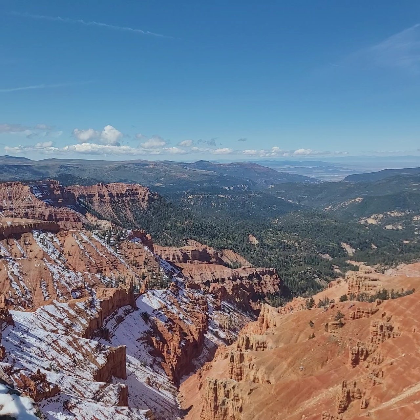
PRESOLD - The Belmont with a walk-up basement and private ADU is located in Black Sage, Hyve Homes' newest sudivision in Cedar City, UT. This 0.30-acre lot was quickly claimed for its 3,779sqft layout featuring 7 beds, 4 baths, an open floor plan, vaulted ceilings, and a chef's kitchen. Enjoy unobstructed views of Shurtz Canyon and no back neighbors. The ADU has a private entrance, full kitchen, living room, bedroom, and bath - ideal for guests, multi-gen living, or income. Includes a 3rd-car garage, 12-ft gated RV pad, & 3 months of free fiber internet. Experience peaceful living in a neighborhood where homeowner dedication stands out. No HOA, city utilities, and quick access to I-15 to explore Utah's parks. St George & Zion just a 50min drive. Various floor plans & Model Home available.

Share Property

Location

2062 S SERENITY DR, Cedar City, UT 84720

Status

Sold

Date Sold

November 3, 2025
Norma Perez

Norma Perez

TITLE

REALTOR®

Property Amenities

Interior
Laundry room Gas Dryer Hookup
Appliances Ceiling Fan, Microwave
Total Bedrooms: 7
Full Bathrooms: 4
Other Interior Features Accessory Apt, Basement Apartment, Den/Office, Great Room, Kitchen: Second, Mother-in-Law Apt, Vaulted Ceilings, Instantaneous Hot Water, Granite Countertops
Area & Lot
Total area 3,779 Sq.Ft.
Lot Area 0.3 Acres
Living area 3,779 Sq.Ft.
MLS® ID 2121197
Year Built 2025
School District Iron
High School Cedar
Middle School Cedar Middle School
Elementary School South
View Description Mountain(s)
Architecture Styles Rambler/Ranch
Type Residential
Status Sold
Exterior
Stories 2
Air conditioning Central Air
Heat type Gas: Central
Disability Features Accessible Electrical and Environmental Controls
Water Source Culinary
Garage Space 3.0
Sewer Sewer: Connected
Other Exterior Features Basement Entrance, Double Pane Windows, Lighting, Sliding Glass Doors, Patio: Open
Parking Rv Parking
Lot Features Corner Lot, Curb Gutter, Fenced: Full, Road: Paved, Sidewalks, Terrain: Grad Slope, View: Mountain, Drip Irrigation: Auto-Part
Roof Asphalt
Utilities Natural Gas Connected, Electricity Connected, Sewer Connected, Water Connected

Cedar City

Work With Norma

Norma builds lasting relationships through trust, clear communication, and dedicated guidance, ensuring every client enjoys a smooth and successful real estate journey.