Property photo 1
Property photo 2
Property photo 3
Property photo 4
Property photo 5
4 Beds
5 Baths
4,442 sqft

$1,799,999

11695 E 18500 N, Mt Pleasant UT, 84647

Price per sqft$405.22
Built in2021
Property size4,442 sqft
Property typeResidential

Overview

Active

Listed Mar 12, 2026

Updated 9h ago

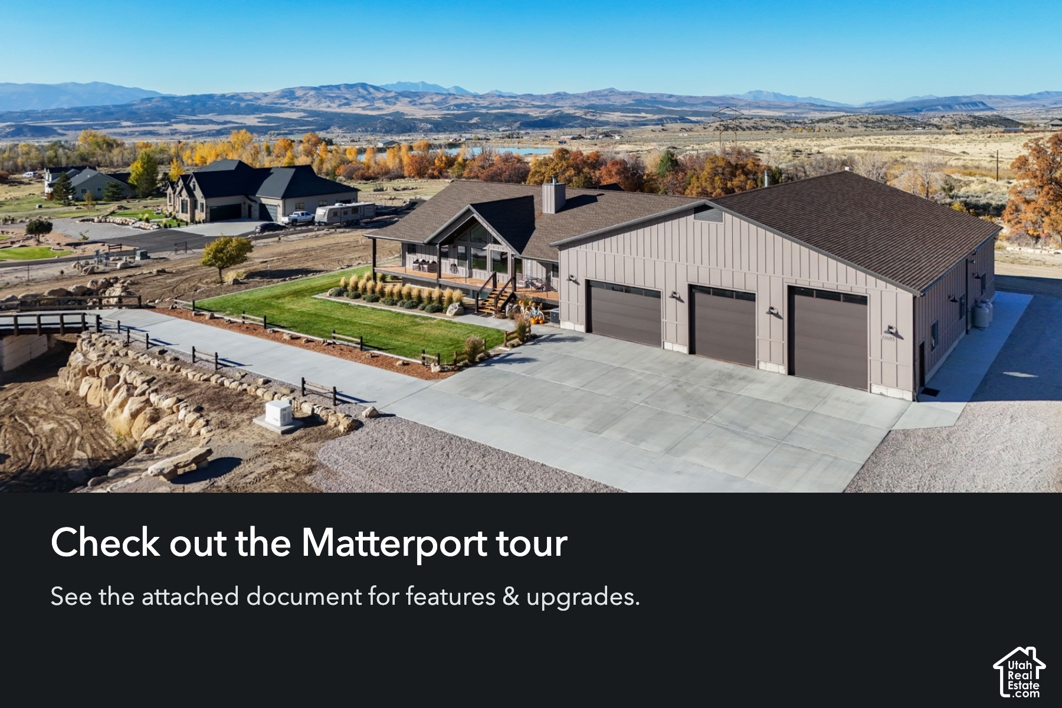
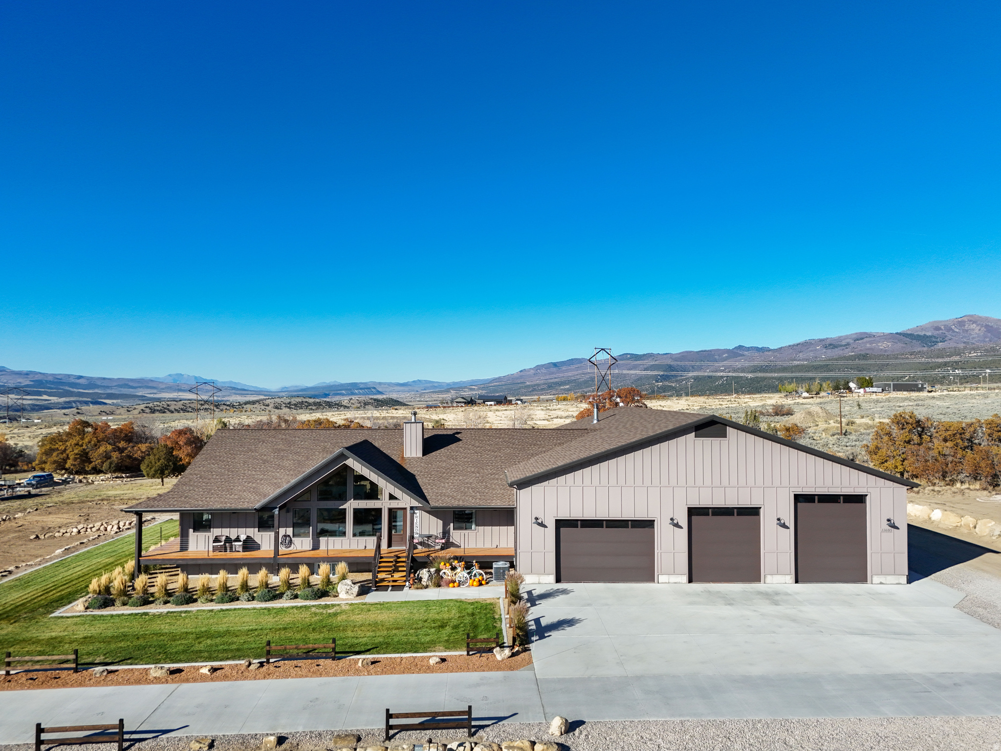
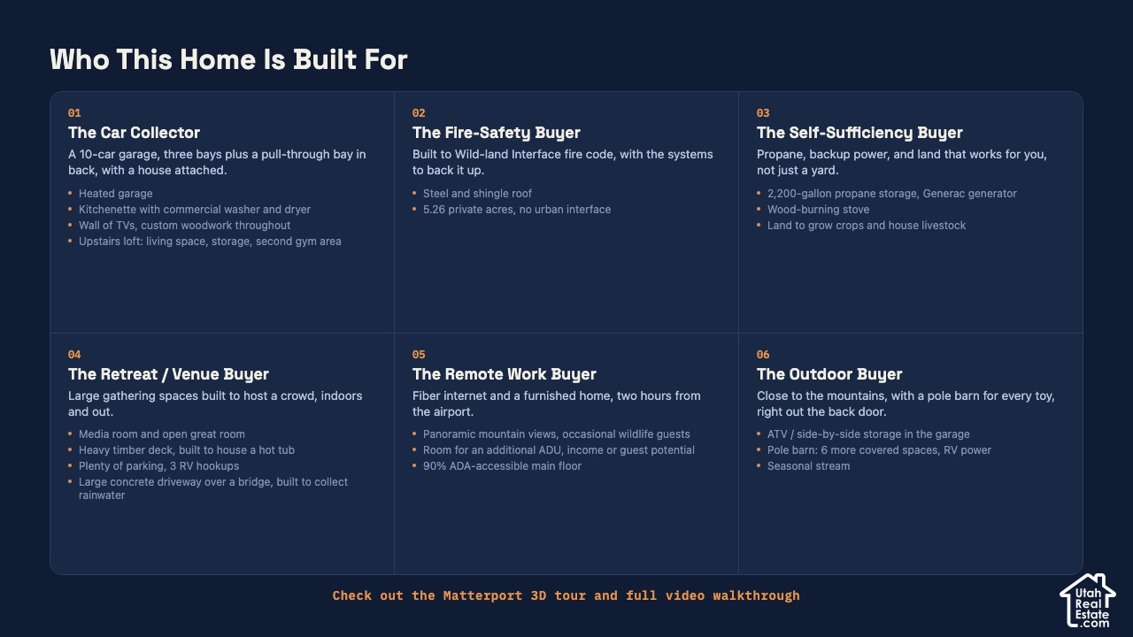
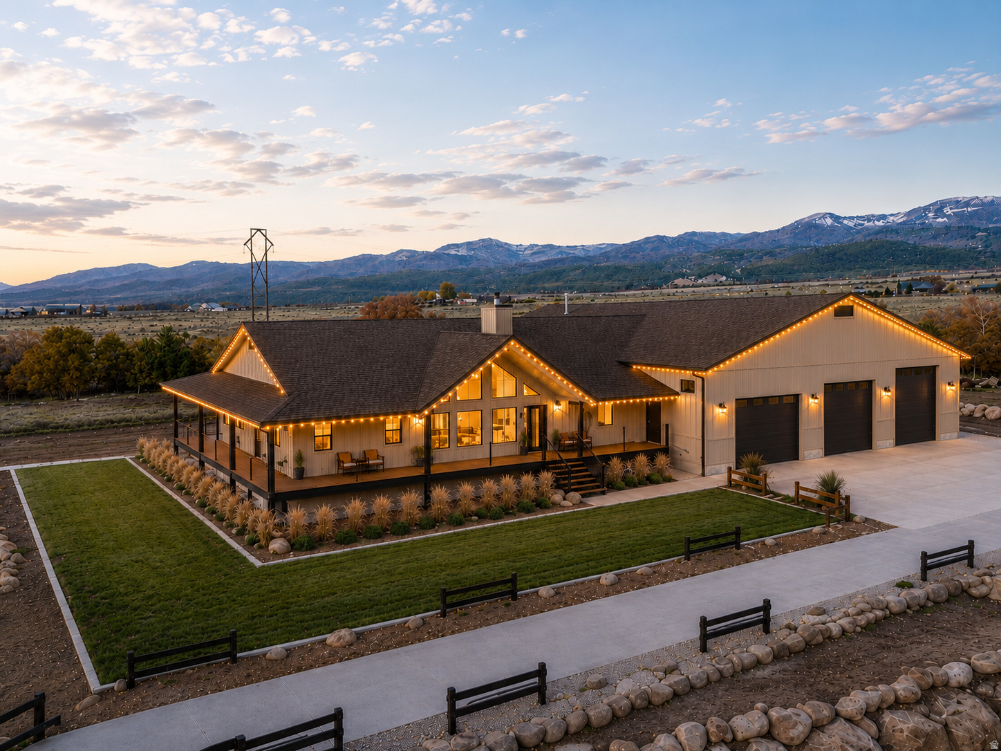
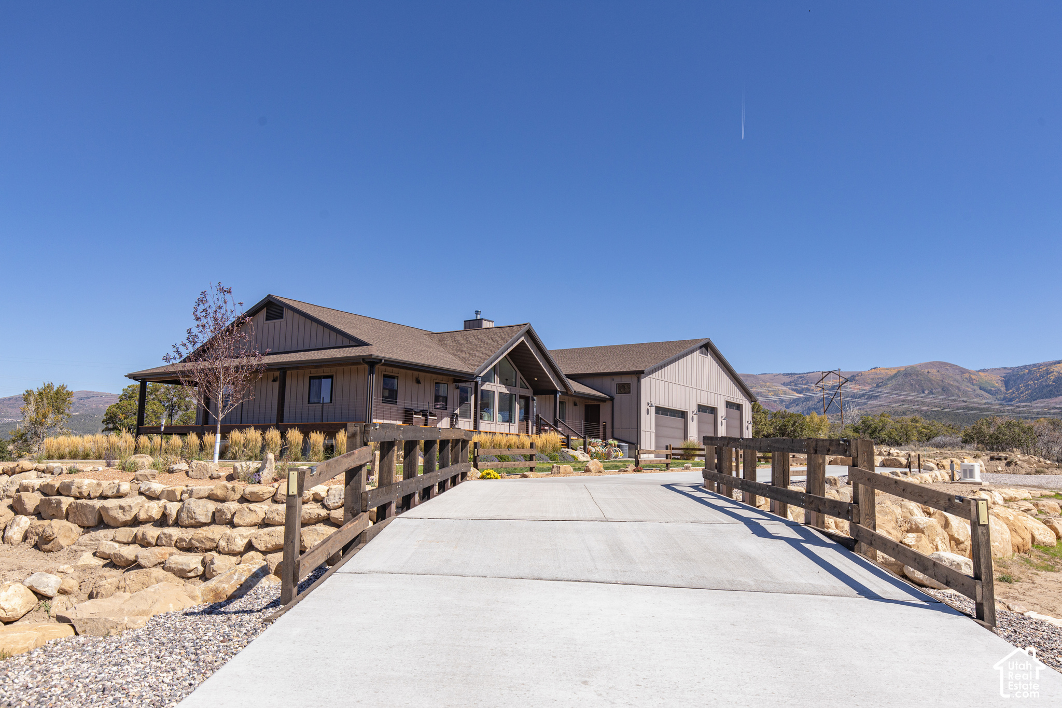
Matterport tour: https://my.matterport.com/show/?m=eQNn6A6FfMF&brand=0 A heated 4,420-square-foot garage and workshop anchors this custom Mount Pleasant property on 5.26 acres with mountain views and a seasonal stream. With 16-foot ceilings, four commercial garage doors, stained and sealed concrete floors, a car lift, 220-volt outlets, floor drains, and RV hookups inside and out, the shop offers room for vehicles, equipment, and projects. A bar area with sink, refrigerator, and microwave, bathroom, gym area, and upstairs loft extend its usefulness beyond parking. The home features vaulted ceilings, oversized windows, Lifeproof flooring, and quartz countertops. The kitchen includes custom cabinetry, a large island with seating for four, pantry, propane range, and wall oven. The primary suite offers a sitting area, walk-in closet, freestanding tub, and oversized roll-in shower. Main-floor accessibility features include 36-inch doors. A second main-floor bedroom has its own bathroom, while the finished basement adds two bedrooms, a theater room, flexible space, and multiple storage rooms. A heavy-timber wraparound porch creates space to enjoy the mountain setting. The seasonal stream, overflow pond visible in the aerial views, and dedicated graywater collection/overflow area are distinctive parts of the setting and water-management design. Graywater recovery lines include bypass valves, and roof runoff and front-yard drainage are directed to the overflow area. Stream flow varies by season. The separate six-car pole barn adds covered storage, lean-tos, RV power, and clean-outs. Other features include a Generac backup generator, 2,200-gallon propane storage serving the home and generator, whole-house water filtration, greywater recovery, fiber-optic internet, and smart irrigation controls. Explore the Matterport 3D tour and video, and see the attached Features & Upgrades brochure for the full property details. Furnishings, tools, and equipment may be available by separate agreement. Square footage is approximate and based on blueprints. Buyer and buyer's agent to verify all information and obtain independent measurements as desired.

$11,975/mo

Est. mortgage payment based on a $1,799,999 home price.

All estimates are provided by Luxury Presence for informational purposes only. Actual amounts may vary.

Additional information

MLS® ID
2142902

Interior Features

Bedrooms
4
Bathrooms
5
Fireplace
Yes
Cooling
Yes
Heating
Yes
Basement
Yes

Exterior Features

Lot Size
5.26 Acres

Other Property Details

Taxes
$2,831
Tax Frequency
Annually
Garage
Yes
View
Yes
55+/Senior Community
No

Courtesy of EXP Realty, LLC

Based on information from the Wasatch Front Regional Multiple Listing Service, Inc. as of 5:25 AM UTC, 10/16/2026. All data, including all measurements and calculations of area, is obtained from various sources and has not been, and will not be, verified by broker or the MLS. All information deemed reliable but not guaranteed and should be independently verified. Properties may or may not be listed by the office/agent presenting the information. The information provided is for consumers’ personal, non-commercial use and may not be used for any purpose other than to identify prospective properties consumers may be interested in purchasing. All properties are subject to prior sale, change or withdrawal. Neither listing broker(s) nor Norma Perez shall be responsible for any typographical errors, misinformation, misprints and shall be held totally harmless.

©2026 Wasatch Front Regional MLS, Inc. All rights reserved.

Powered by Luxury Presence